


Apartment T3 for sale in Alcochete, Alcochete RE/MAX Portugal
 1 / 24
 2 / 24
 3 / 24
 4 / 24
 5 / 24
 6 / 24
 7 / 24
 8 / 24
 9 / 24
 10 / 24
 11 / 24
 12 / 24
 13 / 24
 14 / 24
 15 / 24
 16 / 24
 17 / 24
 18 / 24
 19 / 24
 20 / 24
 21 / 24
 22 / 24
 23 / 24
 24 / 24
Click to see bigger photos
- Property typeApartment T3
- Sale (
750.000) € 729.000 - Area183 m²
- Construction2009
- CountySetúbal
- TownAlcochete
- ParishAlcochete
- REFPT-126621052-12
3
3
183 m²
183 m²
-1
-
B-
Description
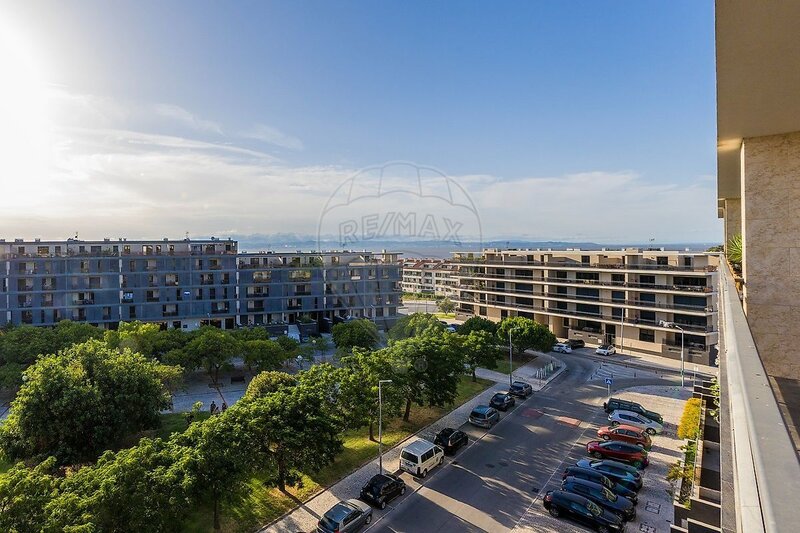
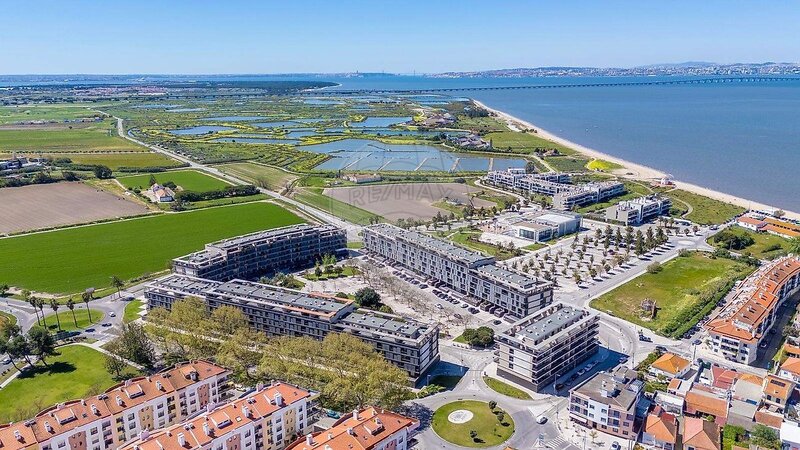
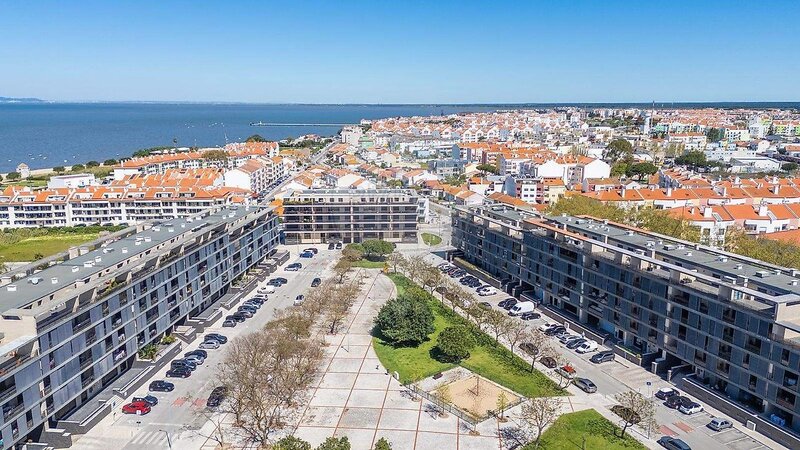
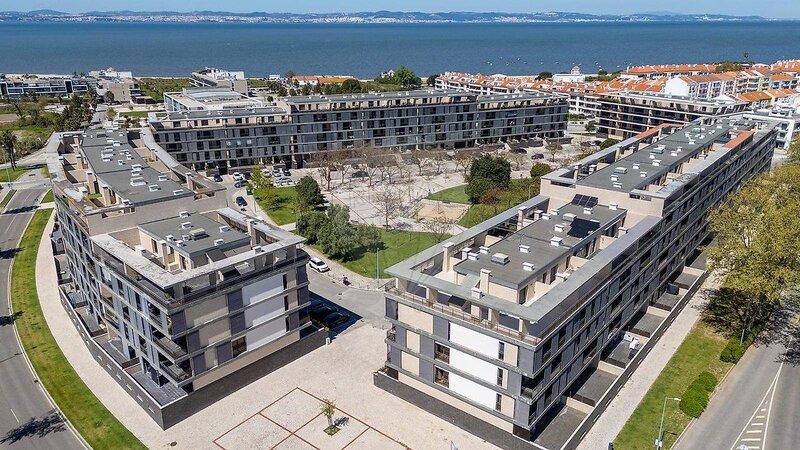
DUPLEX, Cerrado da Praia, Alcochete Only 5 minutes walk from the historic center of Alcochete, in the prestigious area of Cerrado da Praia, in front of Praia do Sal and the Alcochete Cultural Forum, is this magnificent duplex, which is distinguished by its generous areas, river view, excellent sun exposure and large outdoor spaces. A privileged combination between space, comfort, location and quality of life, in one of the most valued areas of Alcochete.
Built in 2009, this excellent duplex maintains its original characteristics, including the floors and the painting of the walls, having not been the object of recent aesthetic interventions.
Distributed over two floors, the property has a gross interior area of 183.20sqm, complemented by 122.30sqm of balconies and terraces, which provide a generous outdoor area and reinforce the sense of space, comfort and versatility of the housing.
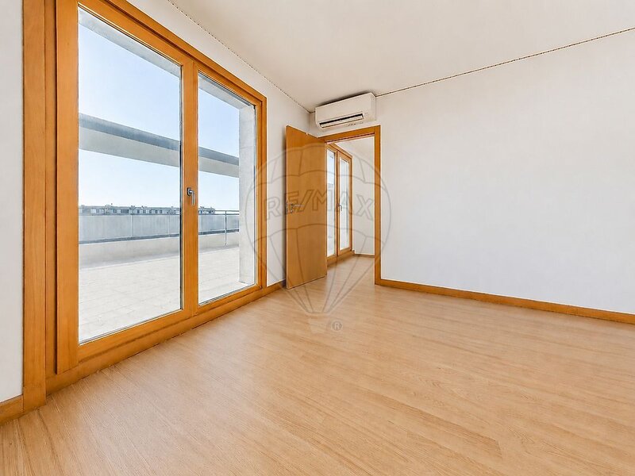
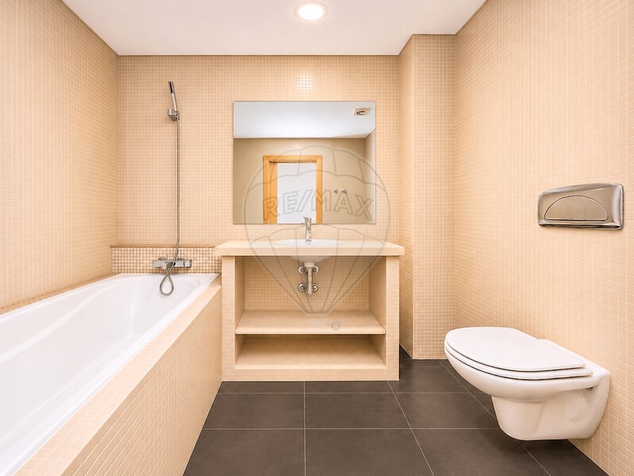
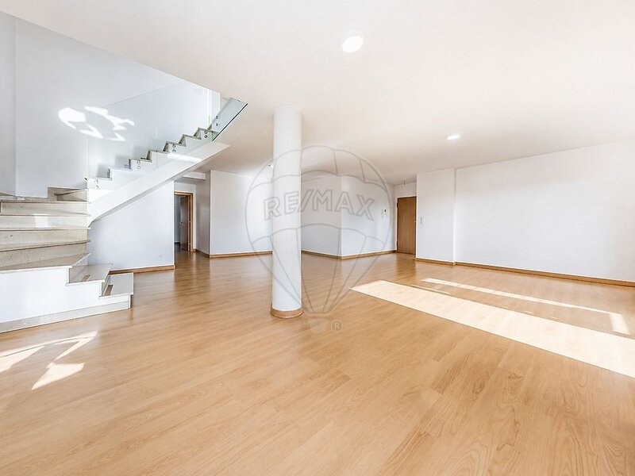
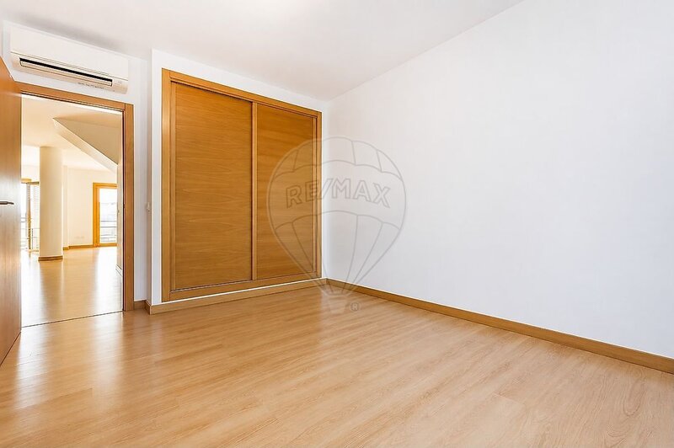
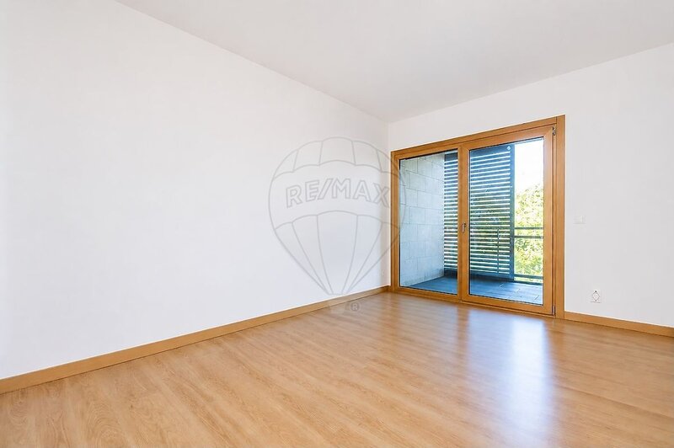
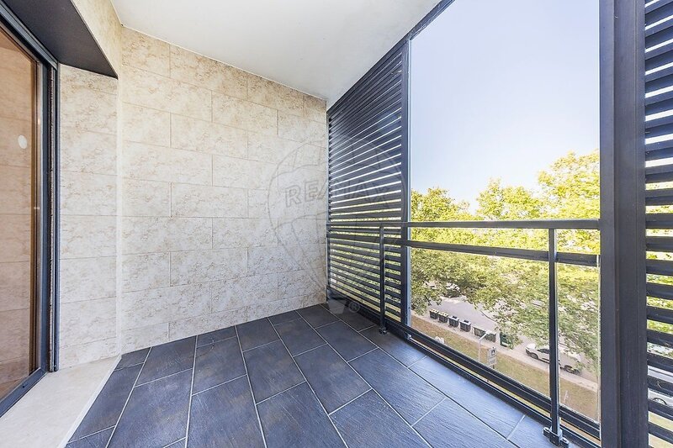
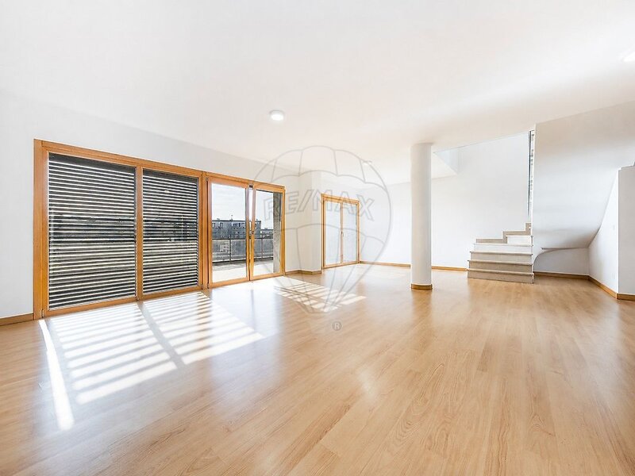
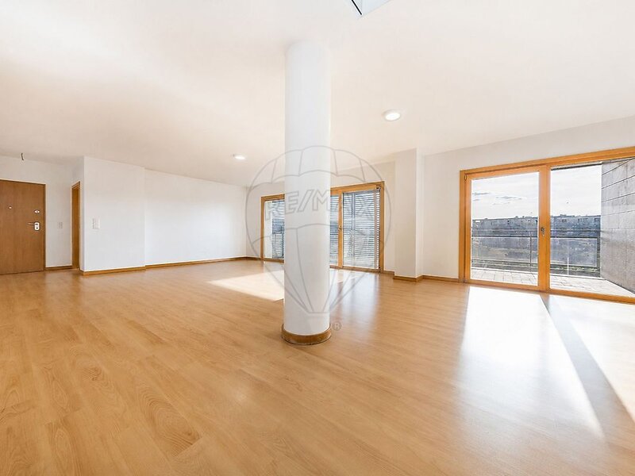
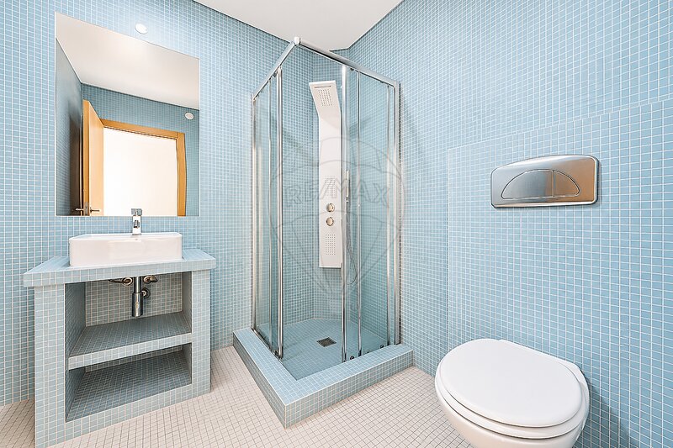
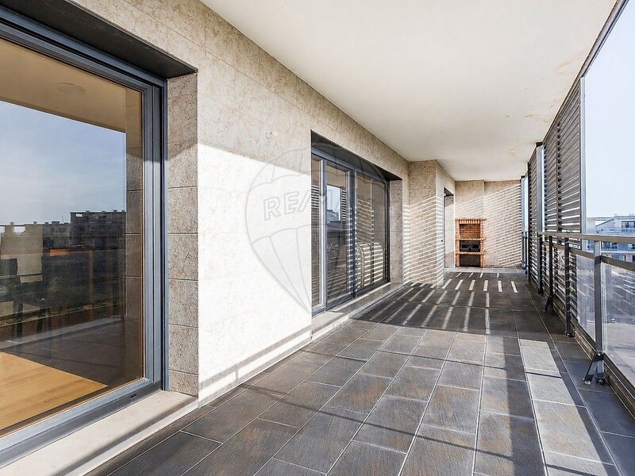
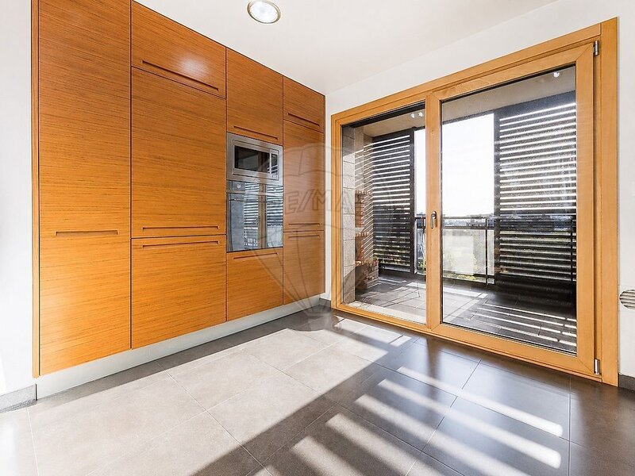
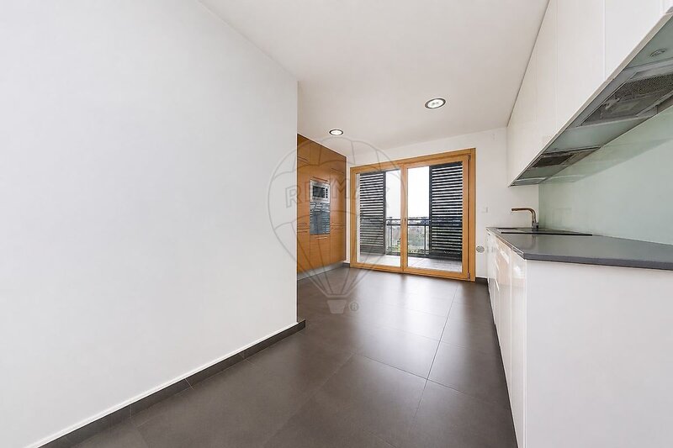
On the lower floor with a gross interior area of 110,60sqm, a large social area of dining and leisure with 50,60sqm, ideal to create different living and social environments, complemented by an equipped kitchen with 13,95sqm. It also has a bedroom with 12,95sqm, social bathroom with 5,45sqm and circulation areas totaling 5,35sqm. The connection to the outside is one of the great highlights of this floor, which benefits from two outdoor areas with distinct orientations: the east, balcony with 6sqm and direct access from the bedroom and, the west, balcony with 28.95sqm, accessible through the kitchen and the social area, equipped with barbecue.
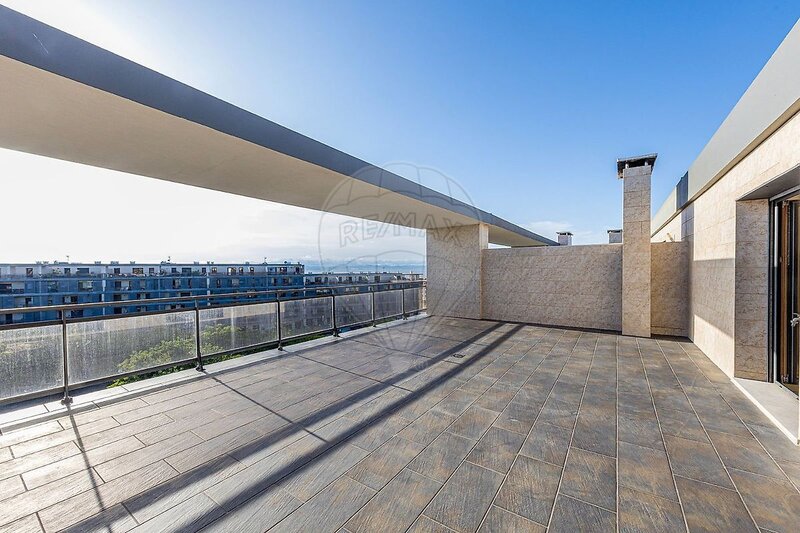
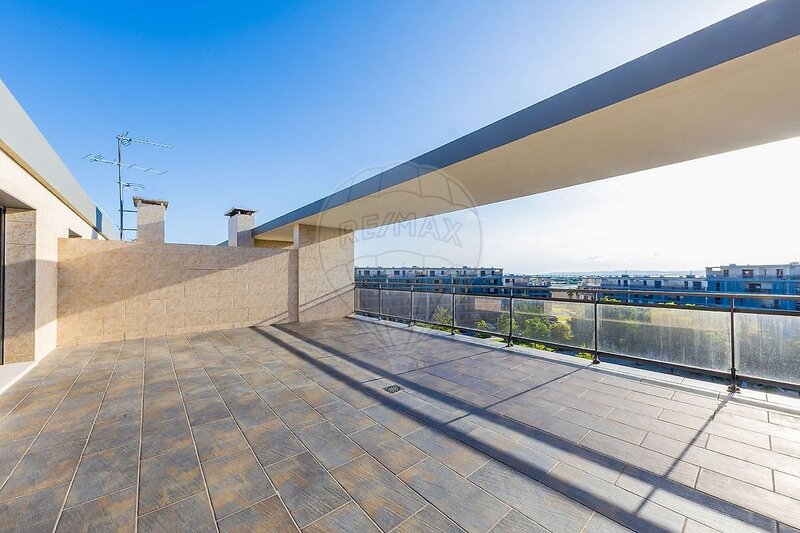
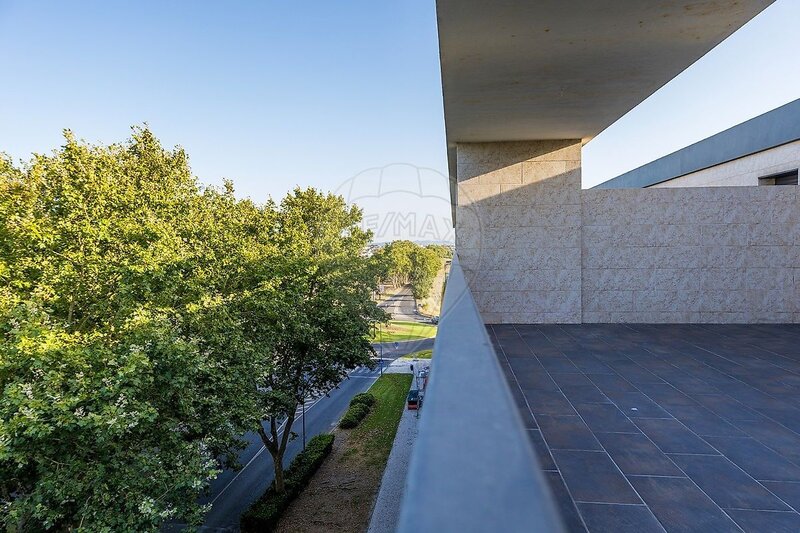
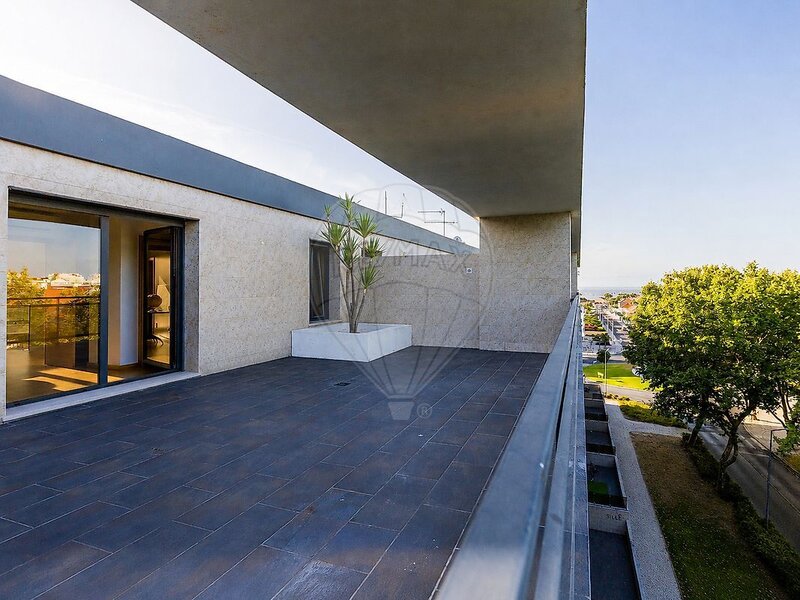
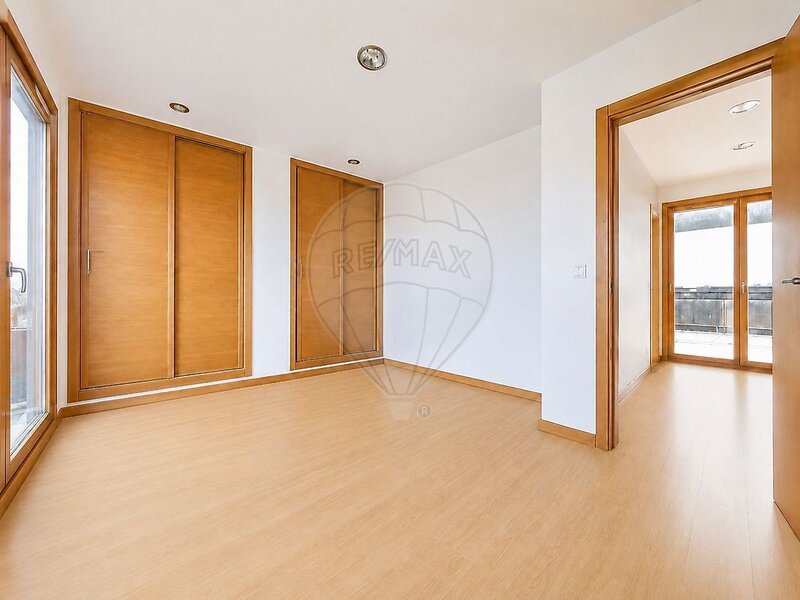
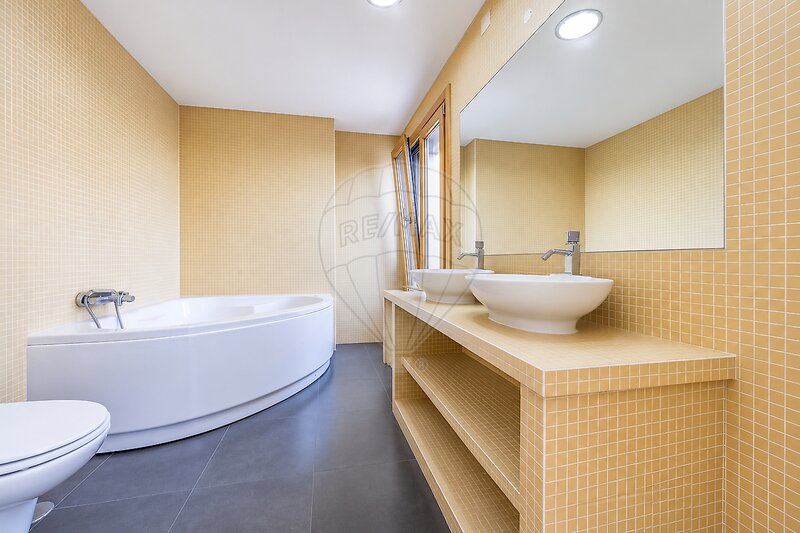
On the upper floor, with a gross interior area of 72.60sqm, a suite with 15.80sqm, with a private bathroom with 6.90sqm, a bedroom with 11.95sqm and a bathroom with 3.40sqm. On this floor there are also two magnificent terraces, one oriented to the east, with 37.30sqm and another to the west, with 50.05sqm.
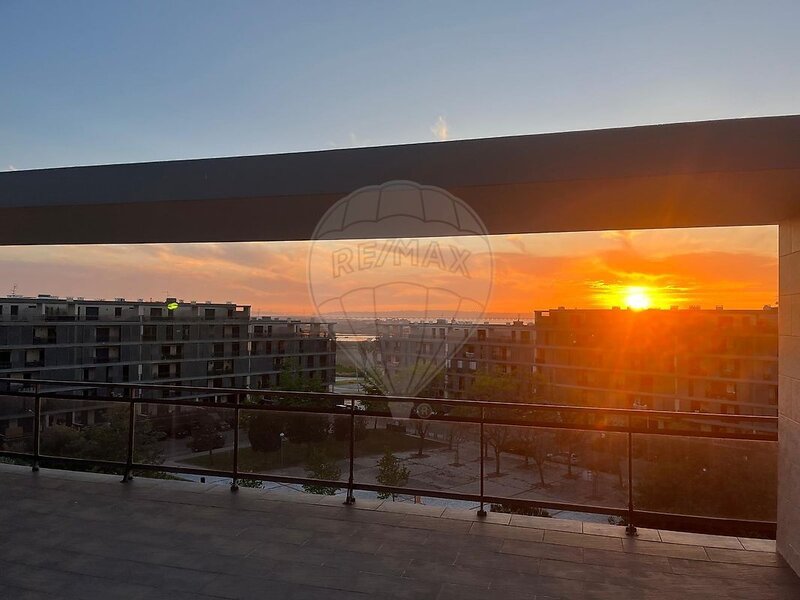
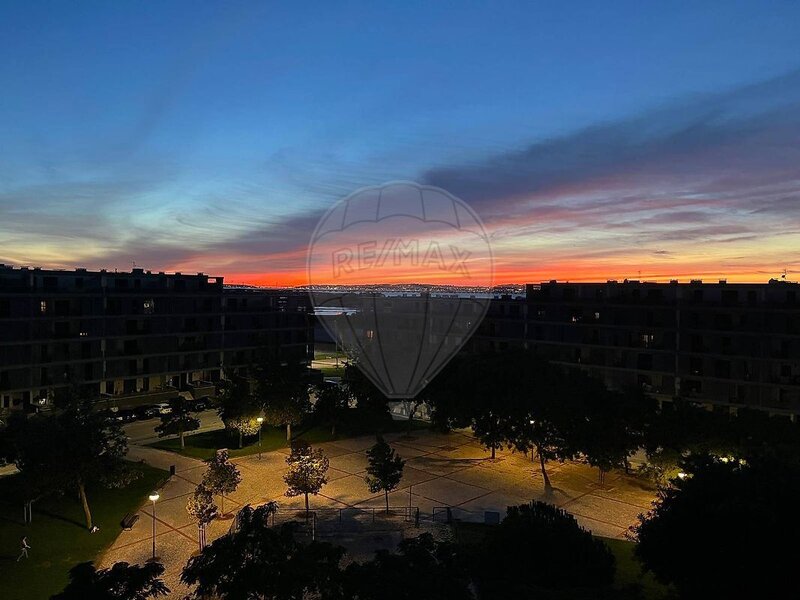
With truly differentiating dimensions, these spaces allow you to create different leisure environments, outdoor dining, solarium or rest area, benefiting from the sun exposure throughout the day and the pleasant river view.
It offers two parking spaces and a storage room, located on the lower floor of the building.
There is also the possibility of partial opening of the wall between the kitchen and the living room, allowing to integrate the kitchen, the dining room and the living area and create an extraordinary interior social area with about 64.55sqm, further enhancing the breadth and brightness of the space.
Built in 2009, this excellent duplex maintains its original characteristics, including the floors and the painting of the walls, having not been the object of recent aesthetic interventions.
Distributed over two floors, the property has a gross interior area of 183.20sqm, complemented by 122.30sqm of balconies and terraces, which provide a generous outdoor area and reinforce the sense of space, comfort and versatility of the housing.
On the lower floor with a gross interior area of 110,60sqm, a large social area of dining and leisure with 50,60sqm, ideal to create different living and social environments, complemented by an equipped kitchen with 13,95sqm. It also has a bedroom with 12,95sqm, social bathroom with 5,45sqm and circulation areas totaling 5,35sqm. The connection to the outside is one of the great highlights of this floor, which benefits from two outdoor areas with distinct orientations: the east, balcony with 6sqm and direct access from the bedroom and, the west, balcony with 28.95sqm, accessible through the kitchen and the social area, equipped with barbecue.
On the upper floor, with a gross interior area of 72.60sqm, a suite with 15.80sqm, with a private bathroom with 6.90sqm, a bedroom with 11.95sqm and a bathroom with 3.40sqm. On this floor there are also two magnificent terraces, one oriented to the east, with 37.30sqm and another to the west, with 50.05sqm.
With truly differentiating dimensions, these spaces allow you to create different leisure environments, outdoor dining, solarium or rest area, benefiting from the sun exposure throughout the day and the pleasant river view.
It offers two parking spaces and a storage room, located on the lower floor of the building.
There is also the possibility of partial opening of the wall between the kitchen and the living room, allowing to integrate the kitchen, the dining room and the living area and create an extraordinary interior social area with about 64.55sqm, further enhancing the breadth and brightness of the space.
Location
Alcochete, Setúbal
