


Detached House 3 + 1 with 2 Suites, Swimming Pool and Parking Pergola - New Urbanization
 1 / 13
 2 / 13
 3 / 13
 4 / 13
 5 / 13
 6 / 13
 7 / 13
 8 / 13
 9 / 13
 10 / 13
 11 / 13
 12 / 13
 13 / 13
Click to see bigger photos
- Property typeVilla / House T3+1
- Sale € 620.000
- Area120 m² | 292.07 m²
- StatusNew
- CountySetúbal
- TownSeixal
- ParishFernão Ferro
- REFCY-IA0110
3
3
120 m²
292.07 m²
-1
-
A
Description
House located in a New Urbanization, with quick access to Highways and Railway Station.
Inserted in a plot with 2 fronts and with great sun exposure.
Floor Plan:
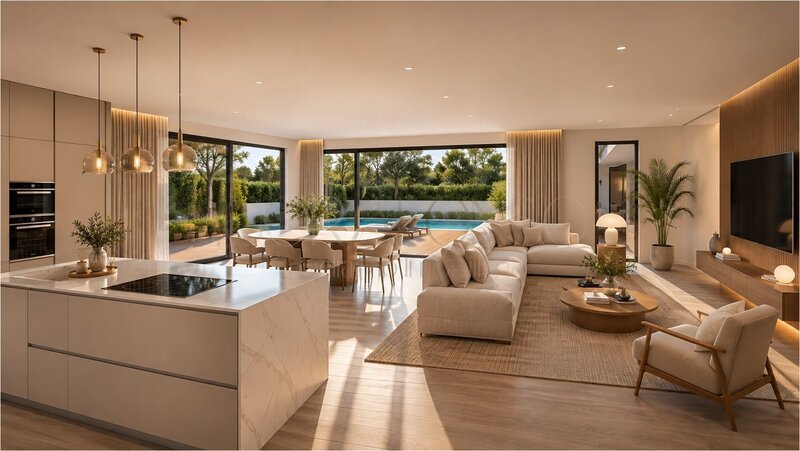
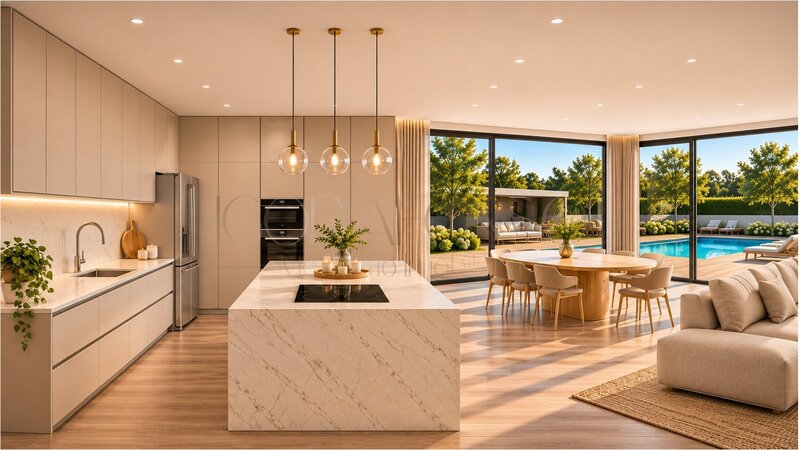
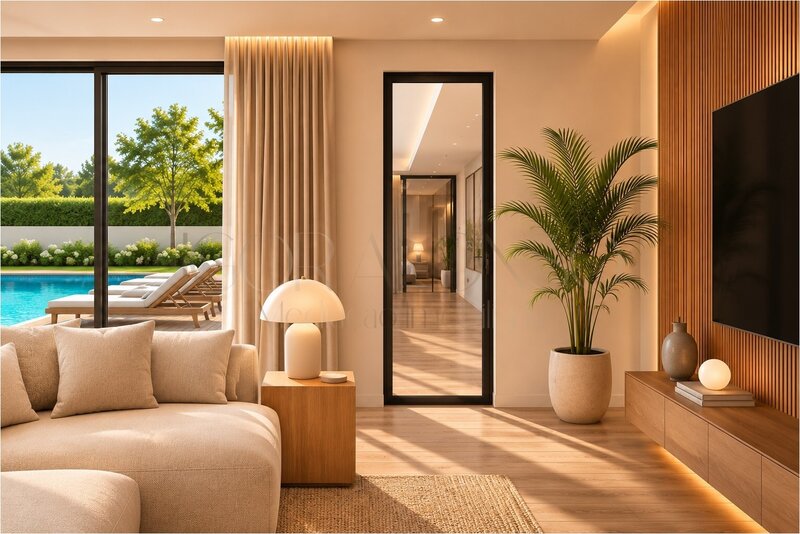
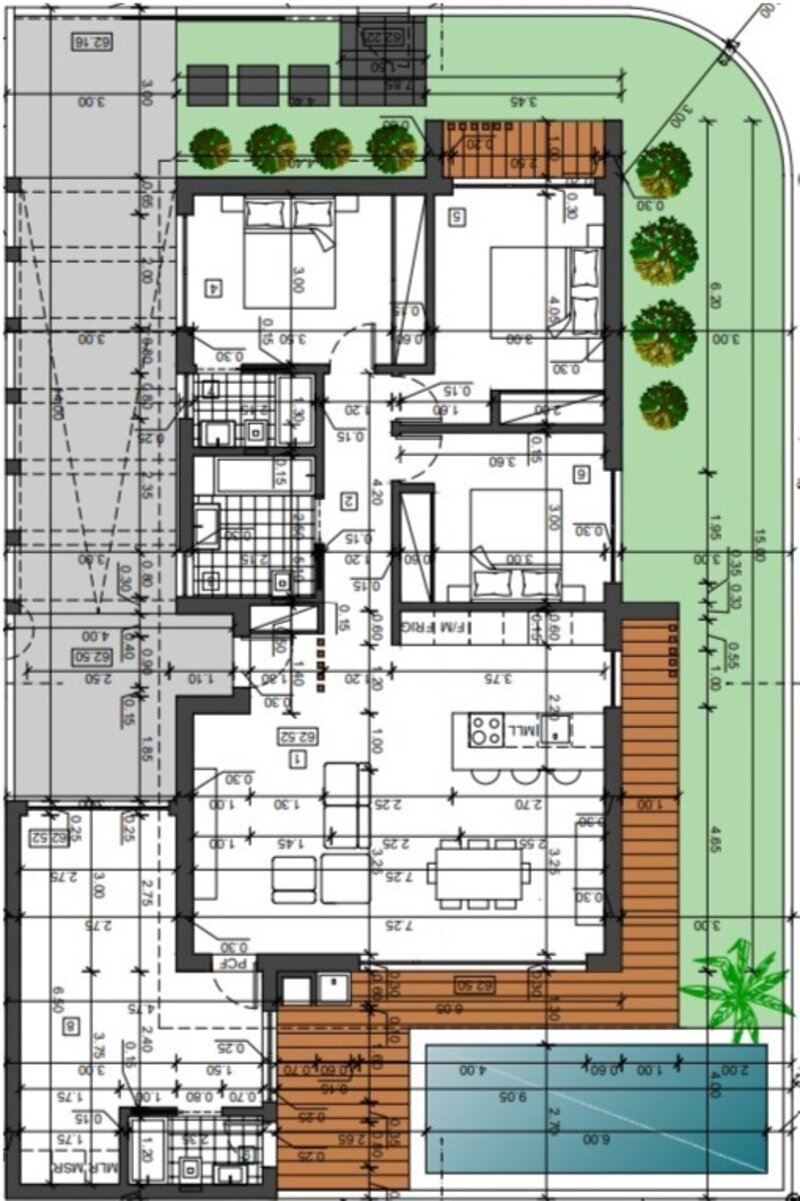
- Living room and kitchen in Open Space, with a total area of 46.26sqm with direct view to the leisure area and pool;
- Kitchen with island, equipped with hob, oven, extractor, microwave, dishwasher and combined fridge;
- Entrance hall;
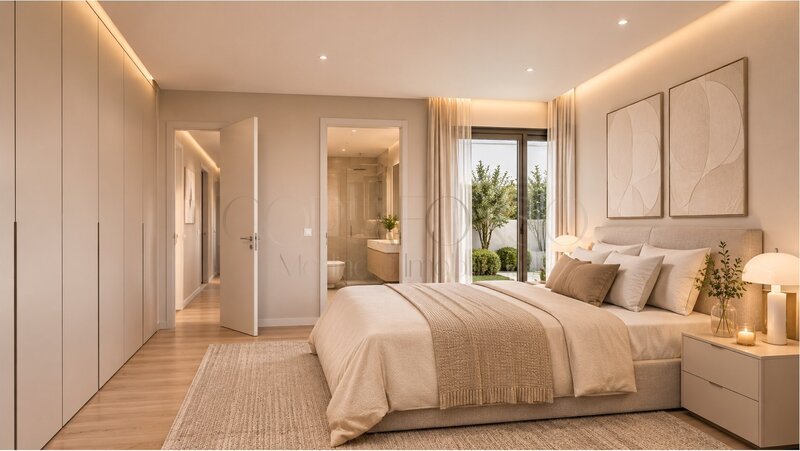
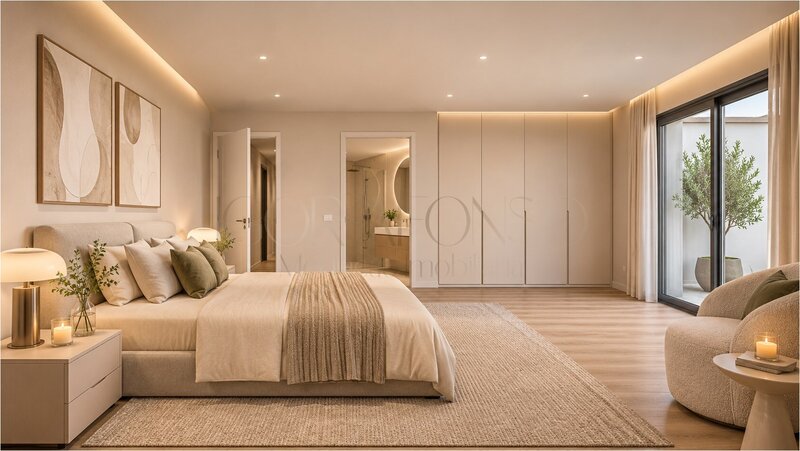
- Master Suite of 20,17sqm;
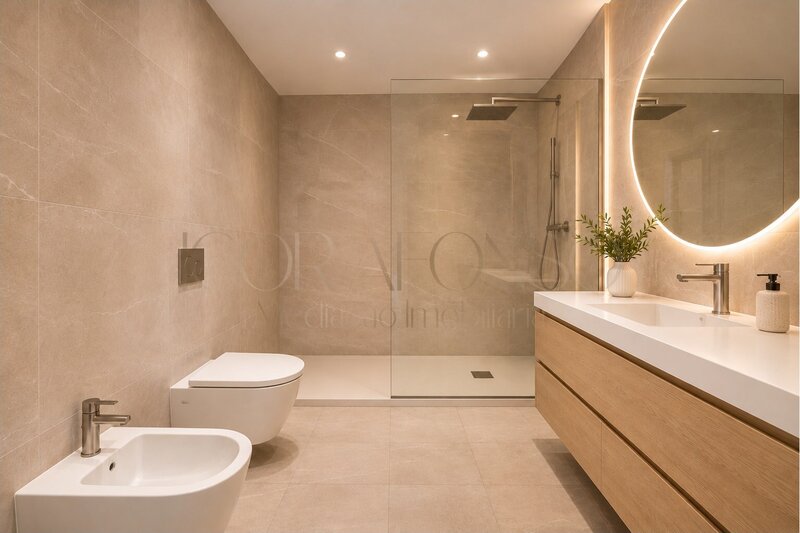
- Master Suite bathroom with shower base and suspended toilets;
- Suite of 12,28sqm with built-in wardrobe;
- Suite bathroom with shower base and suspended toilets;
- Bedroom of 12,69sqm with built-in wardrobe and exterior porch;
- Bedroom of 11sqm with built-in wardrobe;
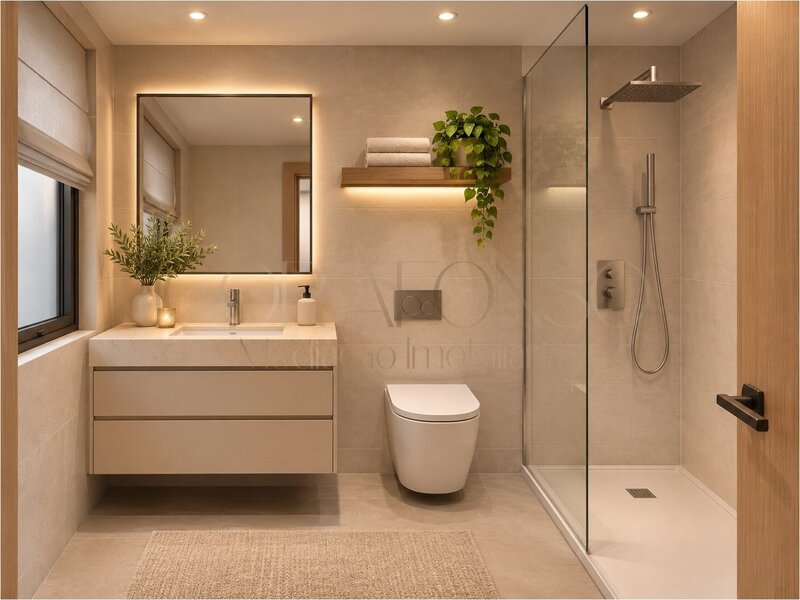
- Bathroom of 5,36sqm with shower base and suspended sanitary fittings;
- Hall of rooms of 5sqm;
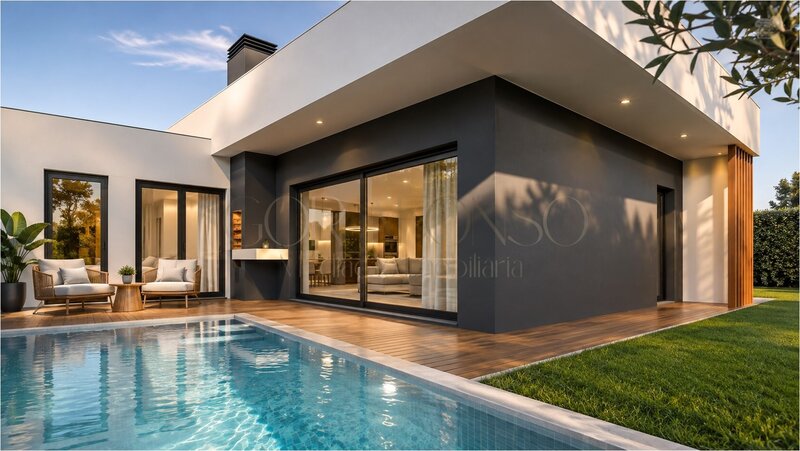
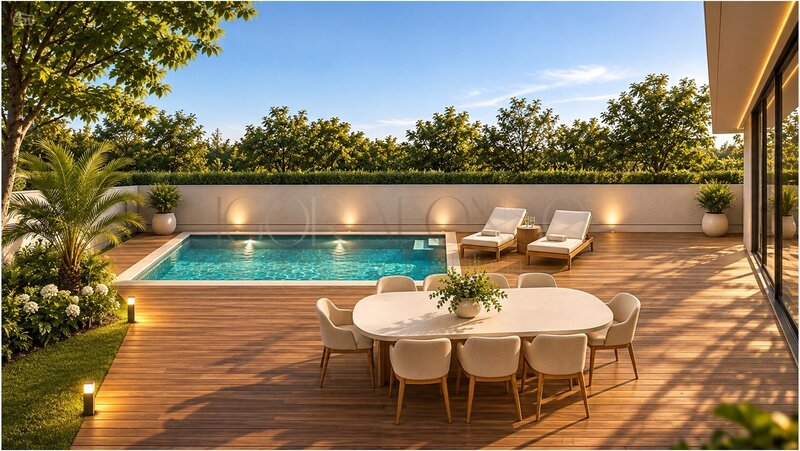
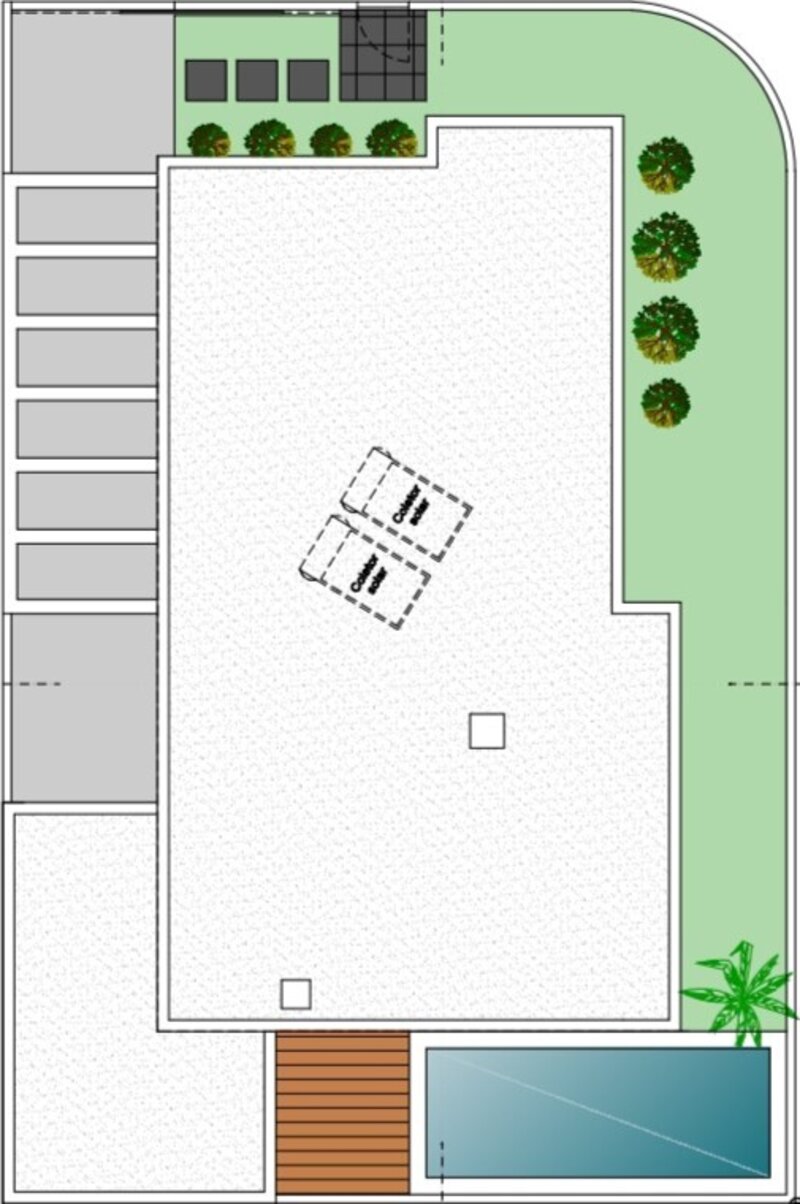
- Swimming pool of 18sqm;
- Balcony with barbecue and sink support;
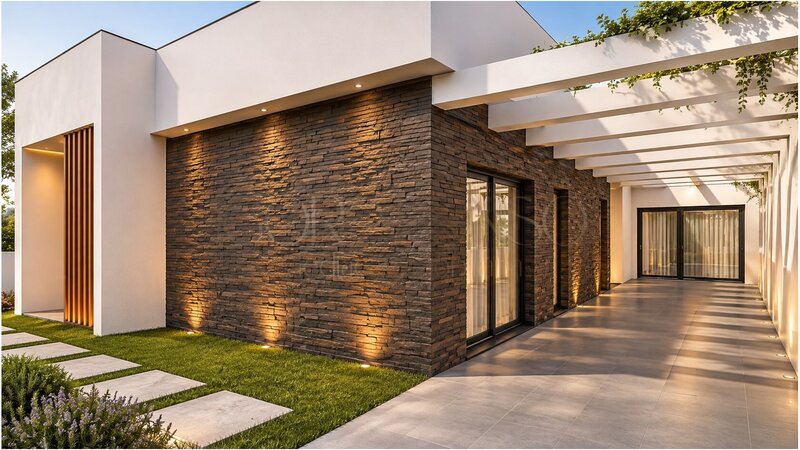
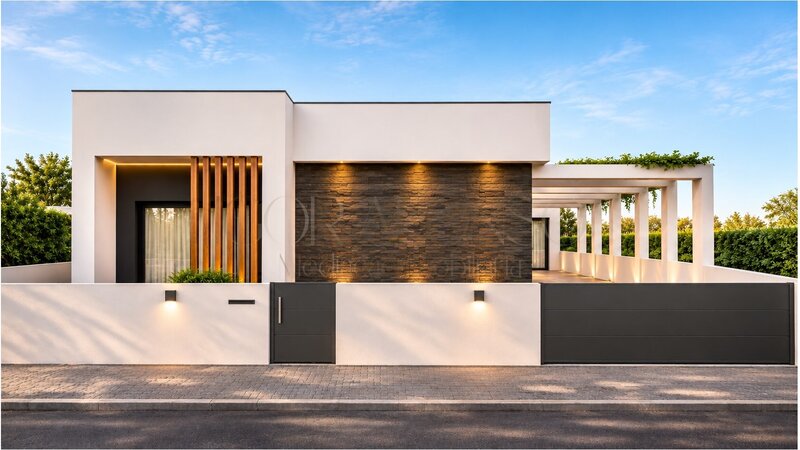
- Parking with parking pergola;
Equipment:
Exterior insulation in CAPOTTO
Thermal framing in PVC, Oscilobatente
Double glazing with thermal cut
Electric blinds
Video intercom
Central vacuum
Pre installation of Air Conditioning
Barbecue with sink support
High security door
Pre-installation for charging electric vehicles
Pre-installation for photovoltaic panels
Solar panels for water heating
Built-in wardrobes
* 3D project images are merely illustrative*
* The information provided is considered reliable; however, it is subject to confirmation and is not binding*
Inserted in a plot with 2 fronts and with great sun exposure.
Floor Plan:
- Living room and kitchen in Open Space, with a total area of 46.26sqm with direct view to the leisure area and pool;
- Kitchen with island, equipped with hob, oven, extractor, microwave, dishwasher and combined fridge;
- Entrance hall;
- Master Suite of 20,17sqm;
- Master Suite bathroom with shower base and suspended toilets;
- Suite of 12,28sqm with built-in wardrobe;
- Suite bathroom with shower base and suspended toilets;
- Bedroom of 12,69sqm with built-in wardrobe and exterior porch;
- Bedroom of 11sqm with built-in wardrobe;
- Bathroom of 5,36sqm with shower base and suspended sanitary fittings;
- Hall of rooms of 5sqm;
- Swimming pool of 18sqm;
- Balcony with barbecue and sink support;
- Parking with parking pergola;
Equipment:
Exterior insulation in CAPOTTO
Thermal framing in PVC, Oscilobatente
Double glazing with thermal cut
Electric blinds
Video intercom
Central vacuum
Pre installation of Air Conditioning
Barbecue with sink support
High security door
Pre-installation for charging electric vehicles
Pre-installation for photovoltaic panels
Solar panels for water heating
Built-in wardrobes
* 3D project images are merely illustrative*
* The information provided is considered reliable; however, it is subject to confirmation and is not binding*
Location
Fernão Ferro, Seixal, Setúbal
