


House T3 for sale in Charneca de Caparica e Sobreda, Almada RE/MAX Portugal
 1 / 40
 2 / 40
 3 / 40
 4 / 40
 5 / 40
 6 / 40
 7 / 40
 8 / 40
 9 / 40
 10 / 40
 11 / 40
 12 / 40
 13 / 40
 14 / 40
 15 / 40
 16 / 40
 17 / 40
 18 / 40
 19 / 40
 20 / 40
 21 / 40
 22 / 40
 23 / 40
 24 / 40
 25 / 40
 26 / 40
 27 / 40
 28 / 40
 29 / 40
 30 / 40
 31 / 40
 32 / 40
 33 / 40
 34 / 40
 35 / 40
 36 / 40
 37 / 40
 38 / 40
 39 / 40
 40 / 40
Click to see bigger photos
- Property typeVilla / House T3
- Sale € 735.000
- Area155 m² | 176 m²
- Construction2027
- CountySetúbal
- TownAlmada
- ParishCharneca de Caparica e Sobreda
- REFPT-122911415-125
3
3
155 m²
176 m²
-1
-
A+
Description
Contemporary 3-Bedroom Detached House with Garage / Quinta de Santa Teresa - Charneca da Caparica
Under construction / Title deed expected in the first quarter of 2027
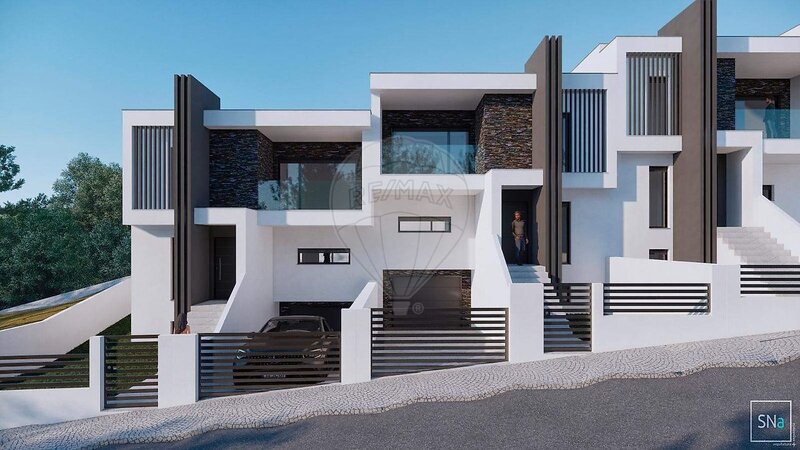
We are pleased to present this contemporary 3-bedroom detached house, situated in Quinta de Santa Teresa, Charneca da Caparica, Almada.
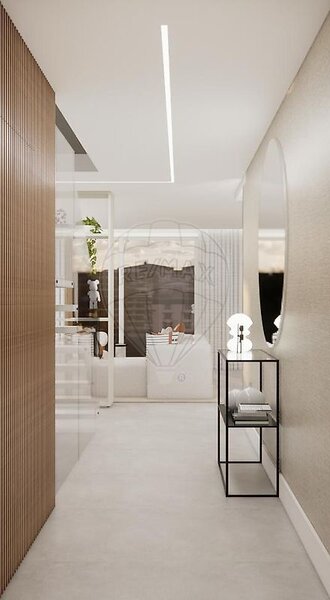
Set on a plot of 176sqm, with a gross floor area of 155sqm as stated in the land registry documents, this house stands out for its modern architecture, functional spaces and interior design that prioritises comfort, natural light and elegance.
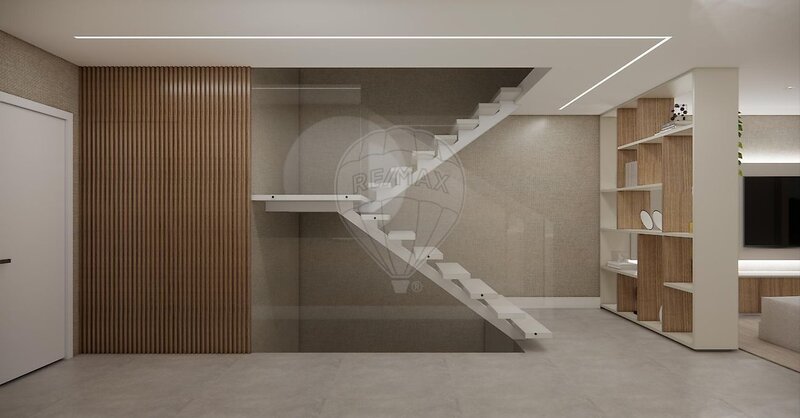
Spread over three floors, including a basement, it offers a balanced layout between the social areas, private areas and ancillary spaces.
Floor -1 Multifunctional space
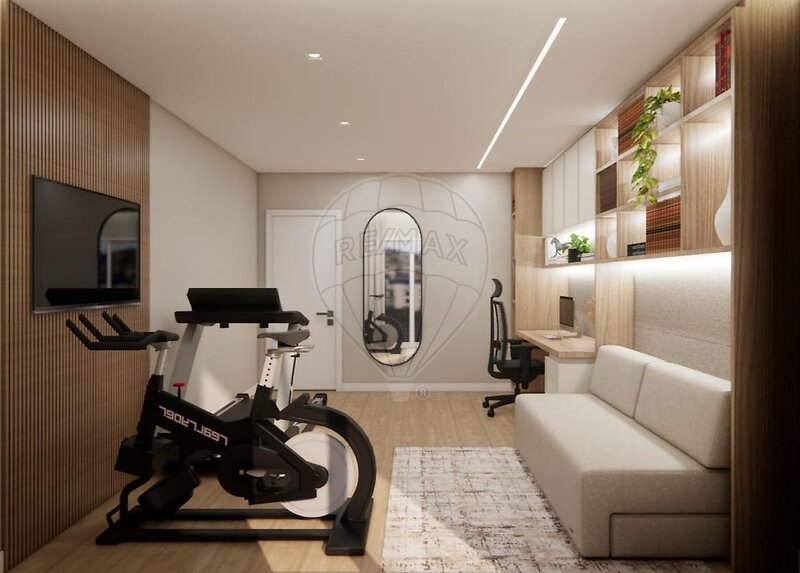
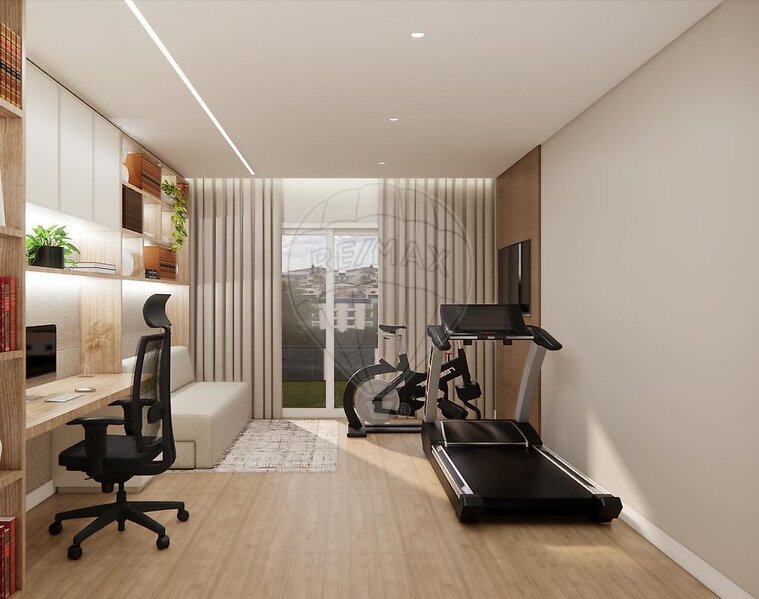
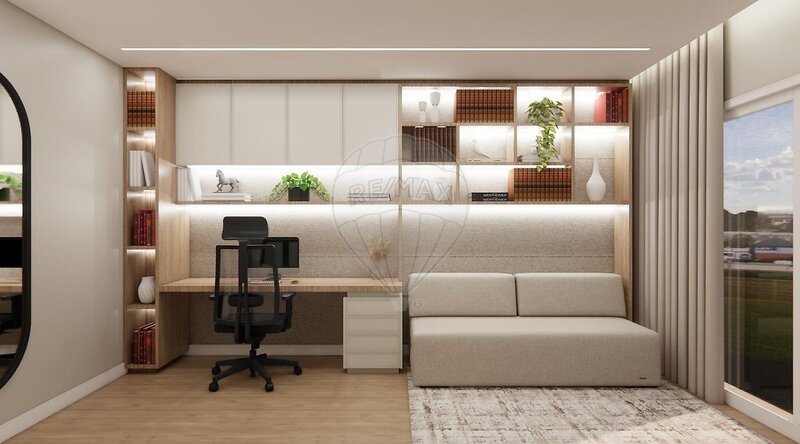
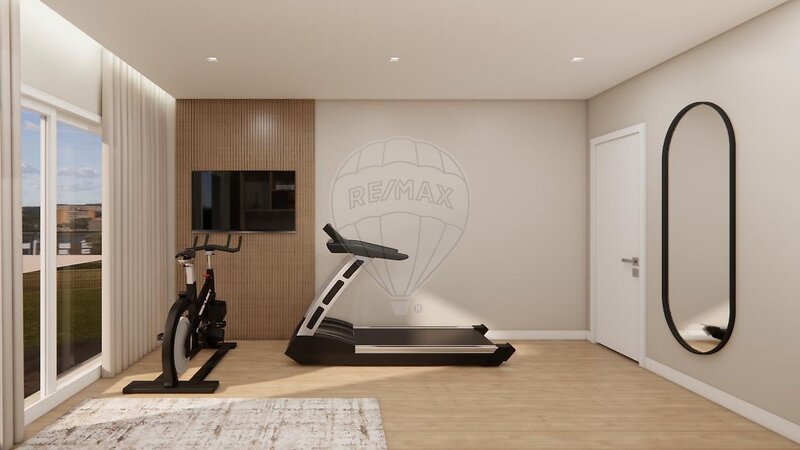
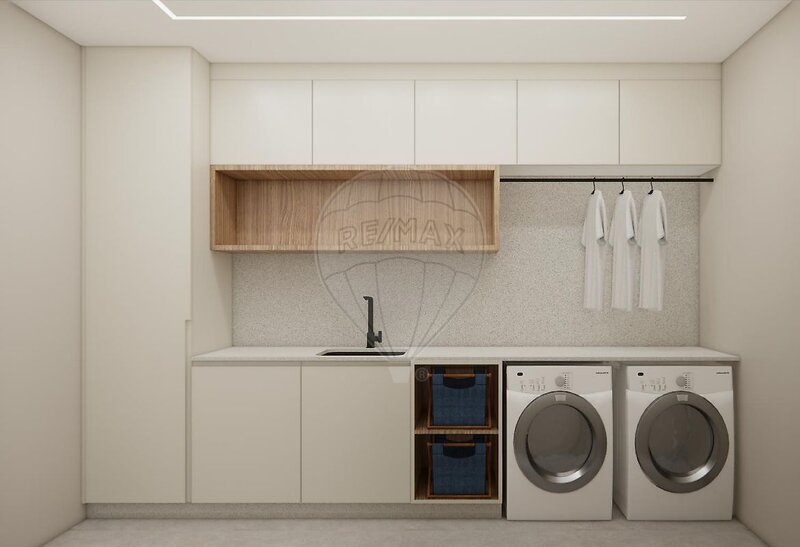
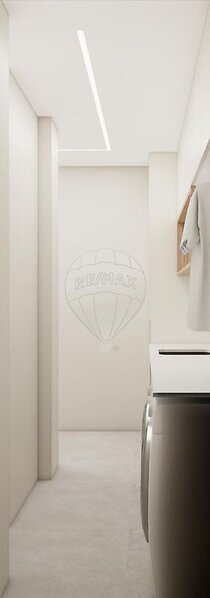
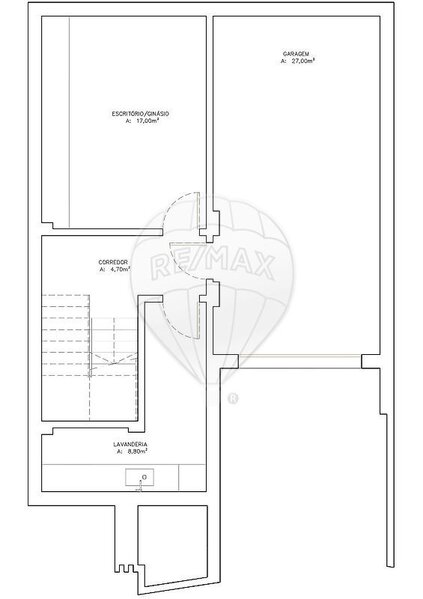
The basement offers a versatile area, ideal for creating an office, gym or leisure space, adapting to the needs of each family. It also includes a laundry area and additional utility spaces.
Ground Floor Social Area
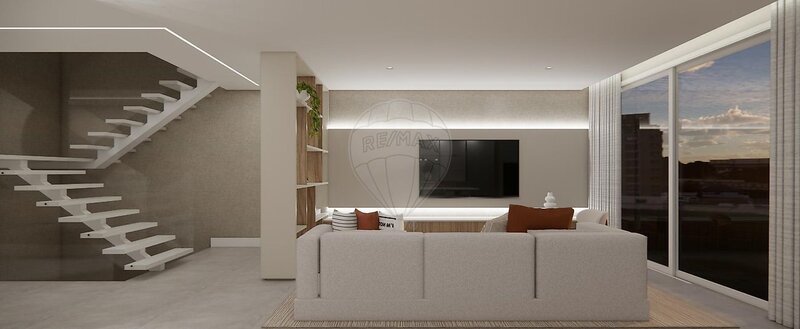
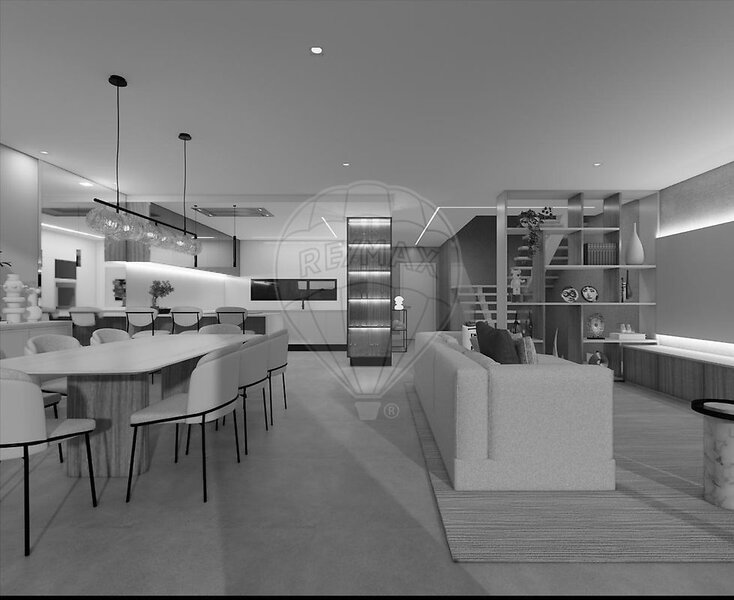
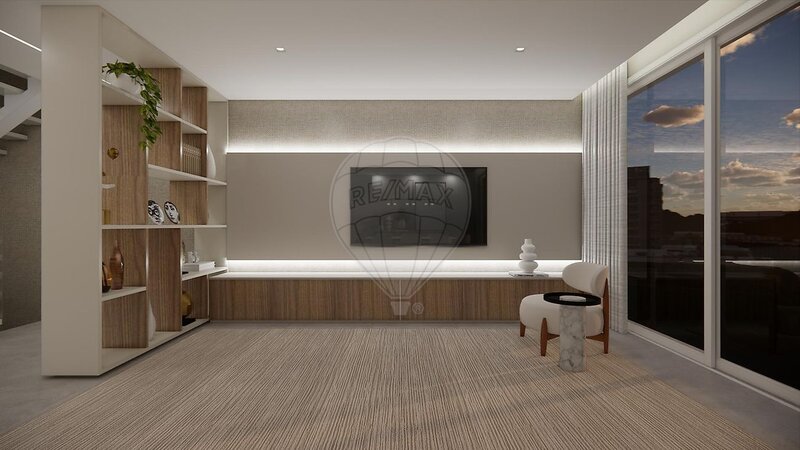
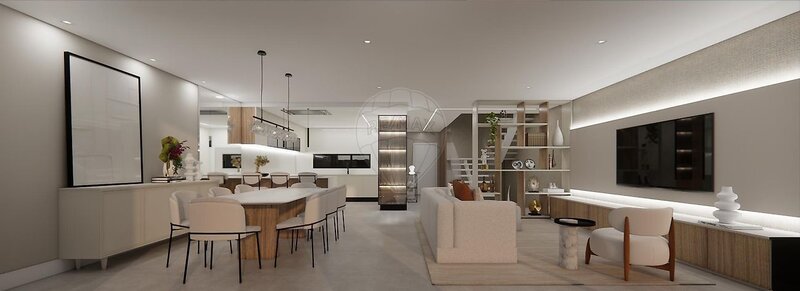
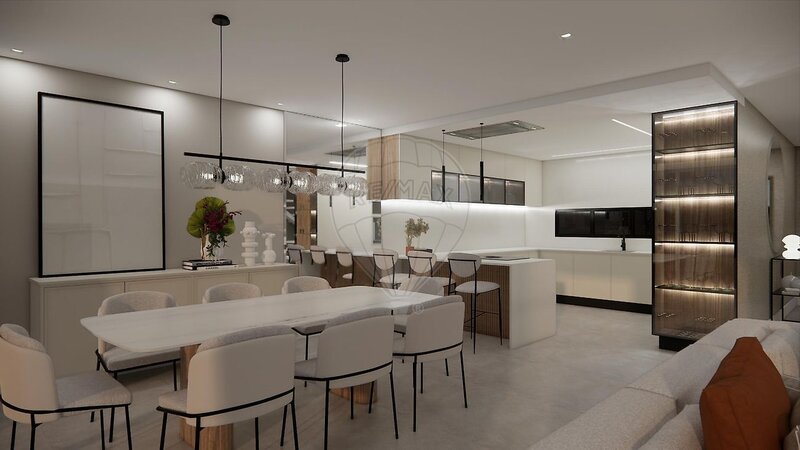
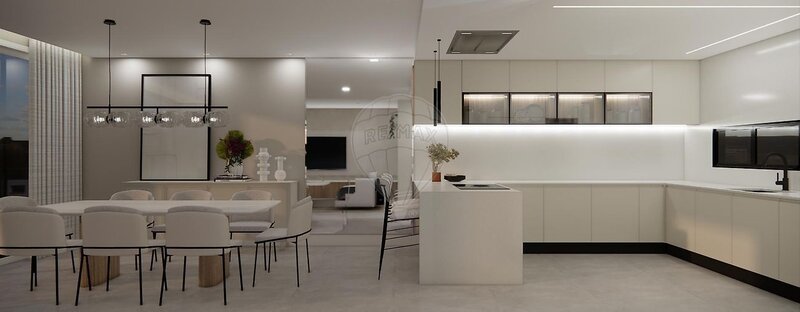
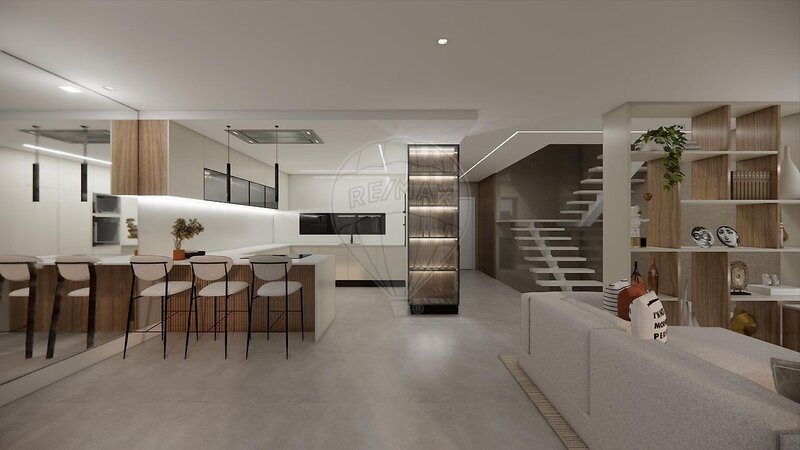
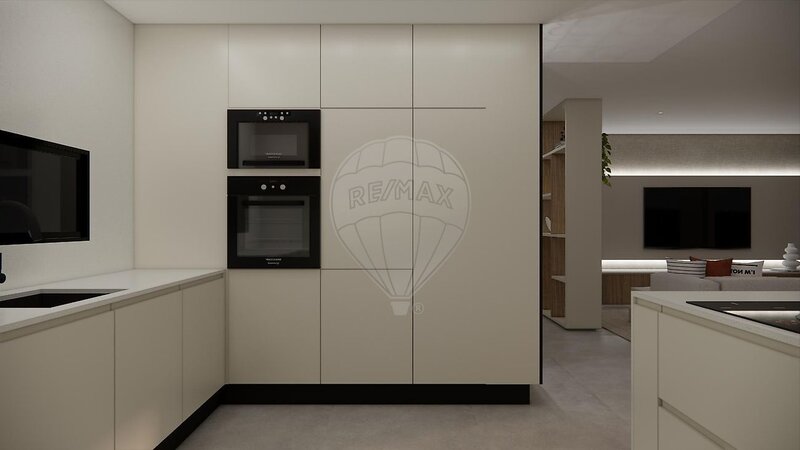
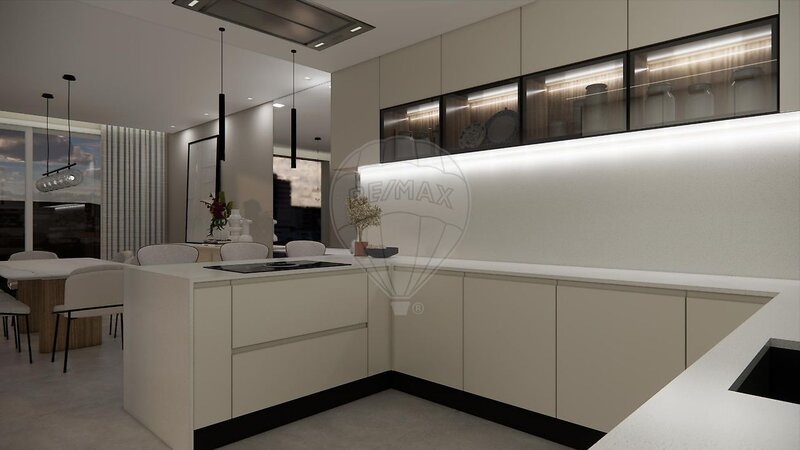
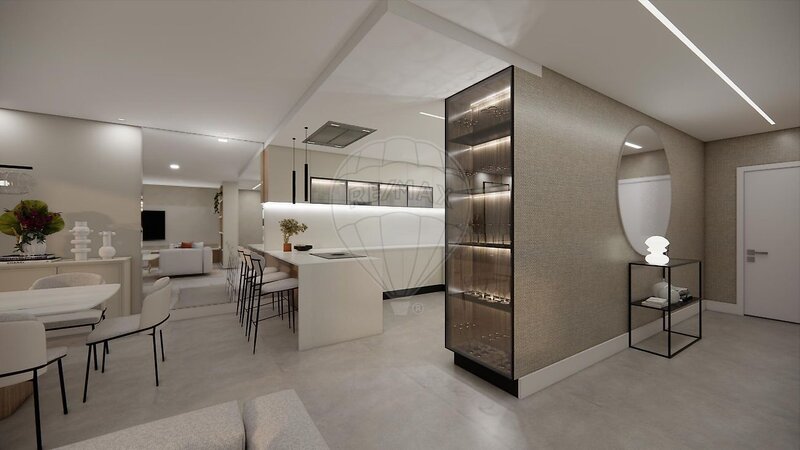
The social area comprises a spacious living and dining room in an open-plan layout with the kitchen, creating a modern and welcoming atmosphere. The kitchen features a contemporary design with minimalist lines and blends harmoniously into the dining area.
First Floor Private Area
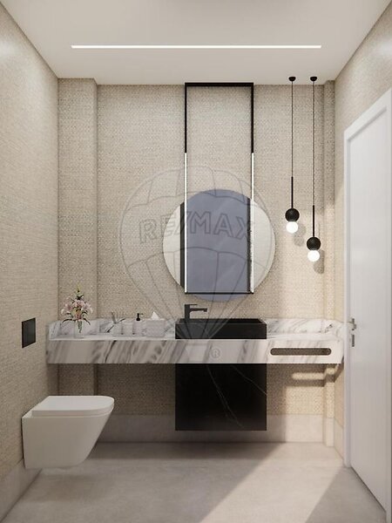
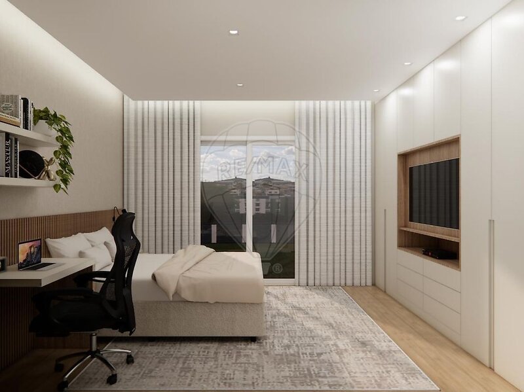
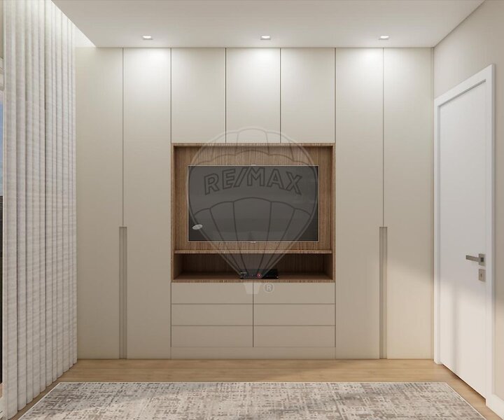
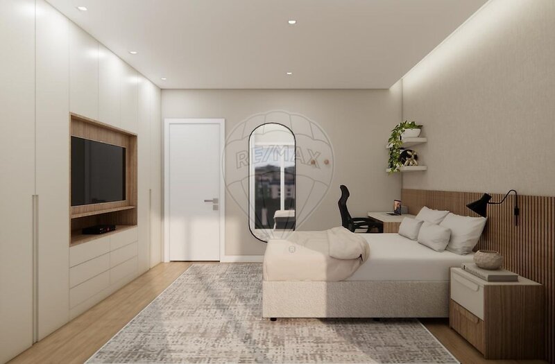
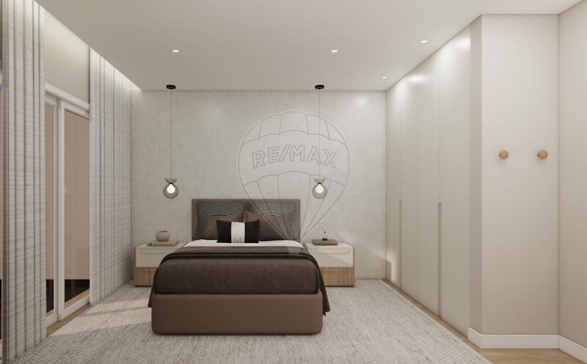
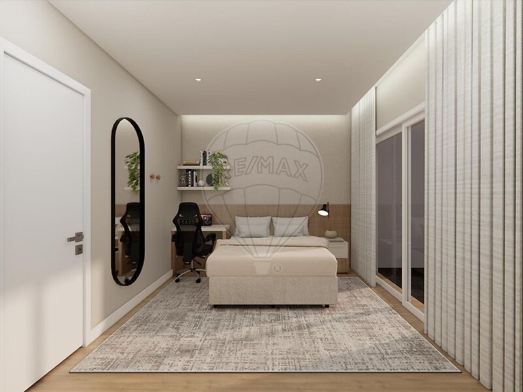
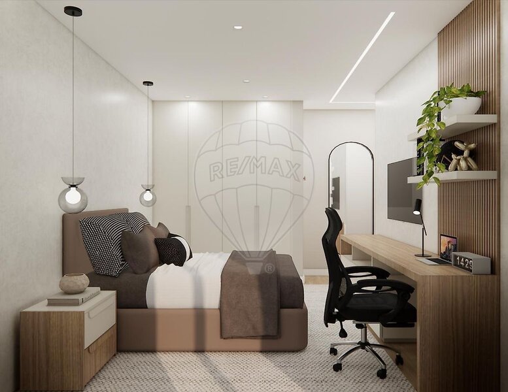
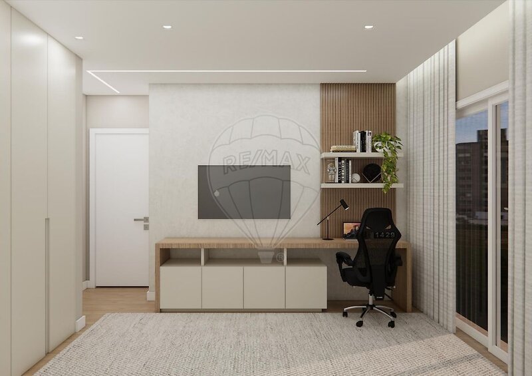
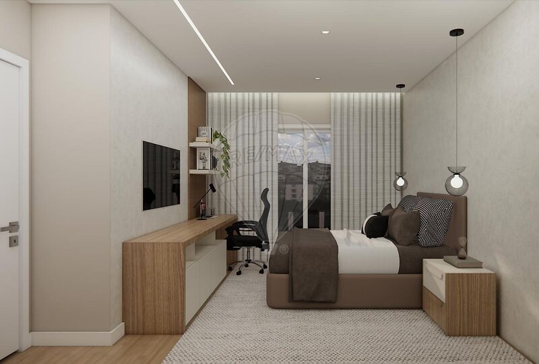
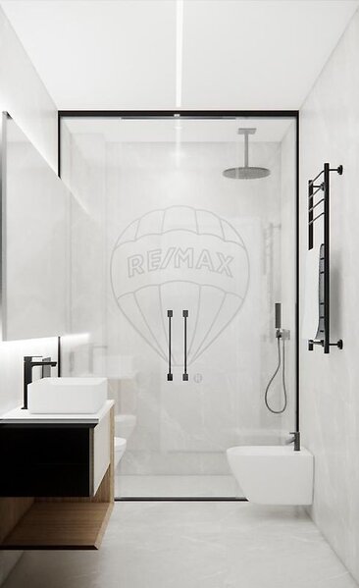
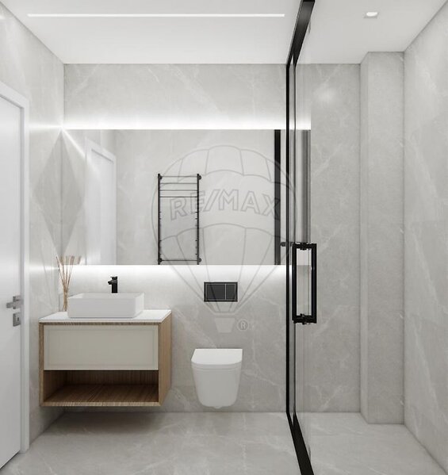
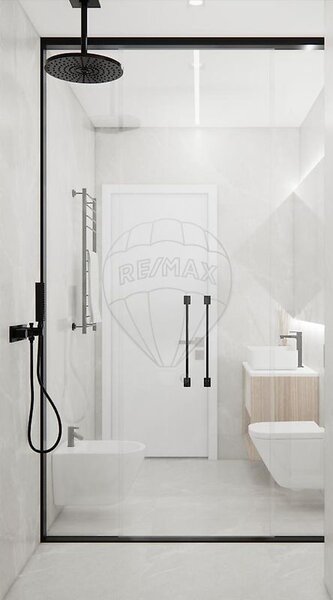
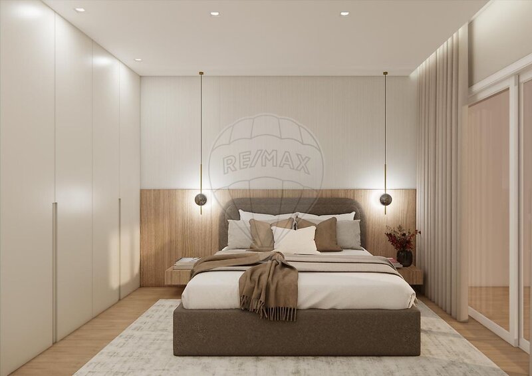
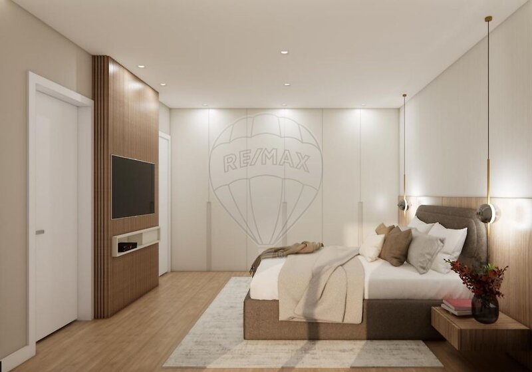
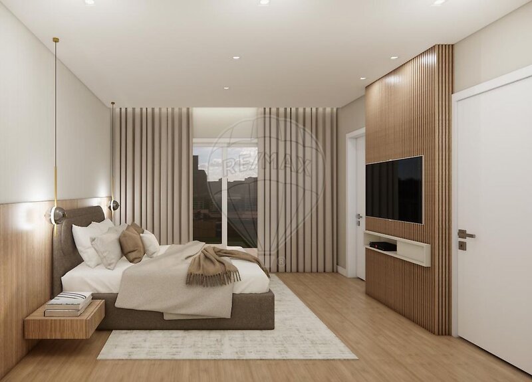
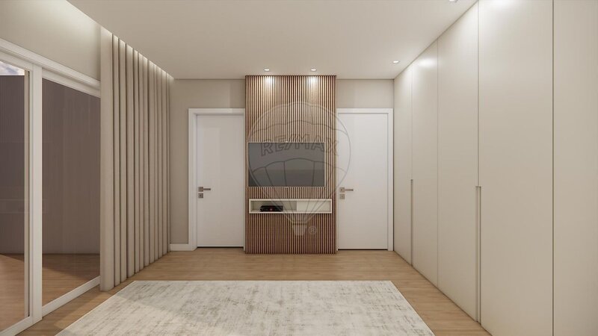
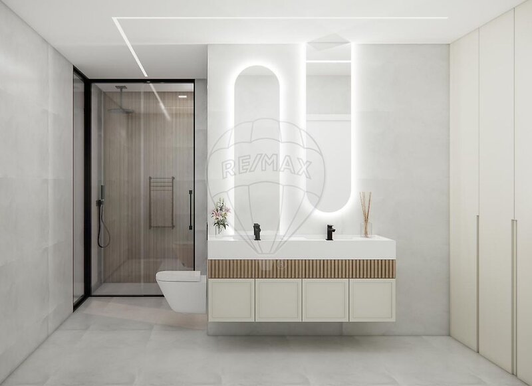
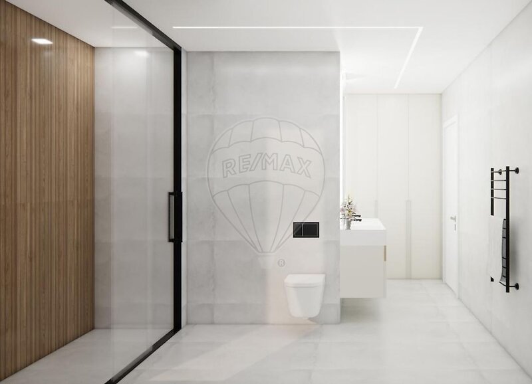
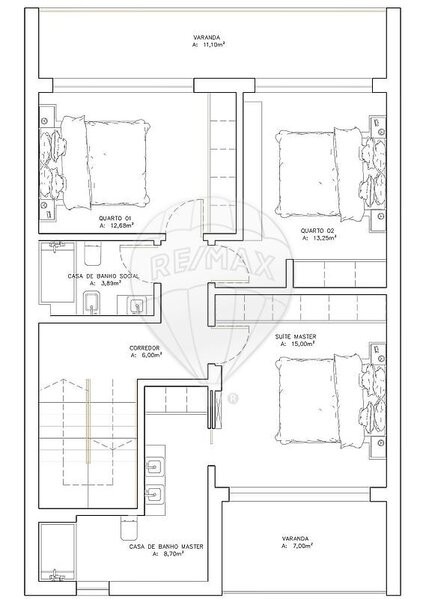
The upper floor comprises three bedrooms, including a master bedroom with an en-suite bathroom. The remaining two bedrooms, each with built-in storage, share a full bathroom.
The layout of this floor has been designed to ensure privacy, functionality and comfort.
Key features
• Three-bedroom house with contemporary architecture
• 176sqm plot
• Gross floor area of 155sqm
• Spread over three floors
• Open-plan living room and kitchen
• Three bedrooms, including one en-suite
• Three bathrooms
• Garage
• Multifunctional space in the basement
• Laundry area
• Modern interior design with contemporary-inspired finishes
Under construction - Title deed expected in the first quarter of 2027
Location
Situated on Rua Augusto Rosa, in Quinta de Santa Teresa, Charneca da Caparica, this detached house is located in a residential area close to shops, amenities, schools and access to the main roads linking to Almada and Lisbon.
An excellent opportunity to purchase a detached house featuring contemporary architecture, with spaces designed for everyday comfort and functionality.
A modern home, designed to meet the needs of family life, with completion expected in the first quarter of 2027.
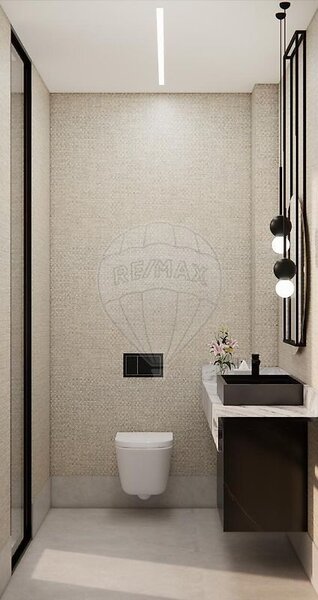
Property under construction. The images shown are for illustrative purposes only; the final result may differ. Features and finishes are subject to confirmation in accordance with the plans and specifications. Expected completion date, subject to the completion of the building works and the obtaining of the necessary legal documentation.
Under construction / Title deed expected in the first quarter of 2027
We are pleased to present this contemporary 3-bedroom detached house, situated in Quinta de Santa Teresa, Charneca da Caparica, Almada.
Set on a plot of 176sqm, with a gross floor area of 155sqm as stated in the land registry documents, this house stands out for its modern architecture, functional spaces and interior design that prioritises comfort, natural light and elegance.
Spread over three floors, including a basement, it offers a balanced layout between the social areas, private areas and ancillary spaces.
Floor -1 Multifunctional space
The basement offers a versatile area, ideal for creating an office, gym or leisure space, adapting to the needs of each family. It also includes a laundry area and additional utility spaces.
Ground Floor Social Area
The social area comprises a spacious living and dining room in an open-plan layout with the kitchen, creating a modern and welcoming atmosphere. The kitchen features a contemporary design with minimalist lines and blends harmoniously into the dining area.
First Floor Private Area
The upper floor comprises three bedrooms, including a master bedroom with an en-suite bathroom. The remaining two bedrooms, each with built-in storage, share a full bathroom.
The layout of this floor has been designed to ensure privacy, functionality and comfort.
Key features
• Three-bedroom house with contemporary architecture
• 176sqm plot
• Gross floor area of 155sqm
• Spread over three floors
• Open-plan living room and kitchen
• Three bedrooms, including one en-suite
• Three bathrooms
• Garage
• Multifunctional space in the basement
• Laundry area
• Modern interior design with contemporary-inspired finishes
Under construction - Title deed expected in the first quarter of 2027
Location
Situated on Rua Augusto Rosa, in Quinta de Santa Teresa, Charneca da Caparica, this detached house is located in a residential area close to shops, amenities, schools and access to the main roads linking to Almada and Lisbon.
An excellent opportunity to purchase a detached house featuring contemporary architecture, with spaces designed for everyday comfort and functionality.
A modern home, designed to meet the needs of family life, with completion expected in the first quarter of 2027.
Property under construction. The images shown are for illustrative purposes only; the final result may differ. Features and finishes are subject to confirmation in accordance with the plans and specifications. Expected completion date, subject to the completion of the building works and the obtaining of the necessary legal documentation.
Location
União das Freguesias de Charneca de Caparica e Sobreda, Almada, Setúbal
