


House T4 for sale in Charneca de Caparica e Sobreda, Almada RE/MAX Portugal
 1 / 10
 2 / 10
 3 / 10
 4 / 10
 5 / 10
 6 / 10
 7 / 10
 8 / 10
 9 / 10
 10 / 10
Click to see bigger photos
- Property typeVilla / House T4
- Sale (
1.250.000) € 1.120.000 - Area160 m² | 400 m²
- Construction2027
- CountySetúbal
- TownAlmada
- ParishCharneca de Caparica e Sobreda
- REFPT-120992654-689
4
3
160 m²
400 m²
-1
-
A+
Description
Villa / Modern Architecture / Aroeira
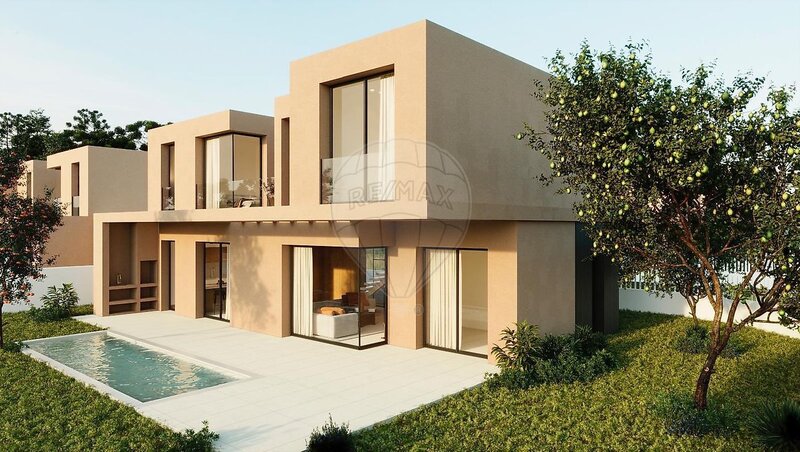
The elegance of contemporary architecture, the sophistication of spaces and the tranquility of a privileged location are found in this magnificent villa under construction, located in one of the most sought-after residential areas of Aroeira.
Set on a 400sqm plot, this property has been designed to provide a differentiating housing experience, where modernity, comfort and functionality come together in an architecture of clean lines, carefully selected materials and a strong connection between the interior and exterior environments.
Distributed over two floors, the villa has a carefully planned organization, emphasizing natural light, the breadth of the rooms and the privacy of the different spaces. Each area has been designed to meet the requirements of a contemporary lifestyle, providing an environment that is simultaneously elegant, welcoming and functional.
Ground floor / A living experience in harmony
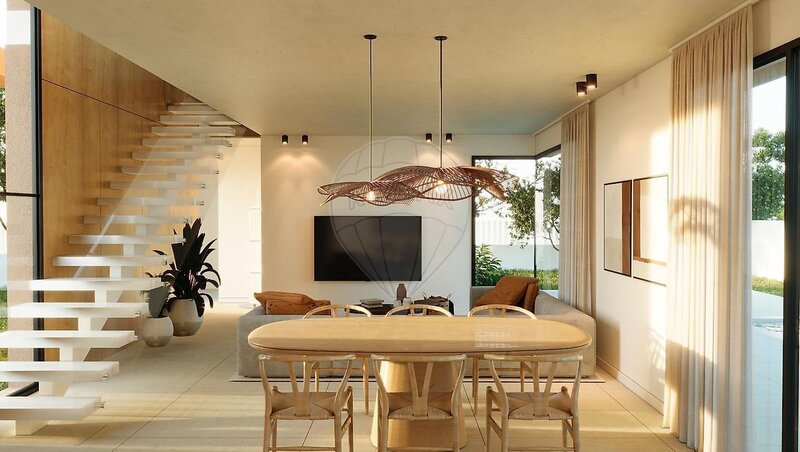
The entrance floor is entirely dedicated to social living, presenting an extraordinary area of approximately 42sqm, developed in an open space concept.
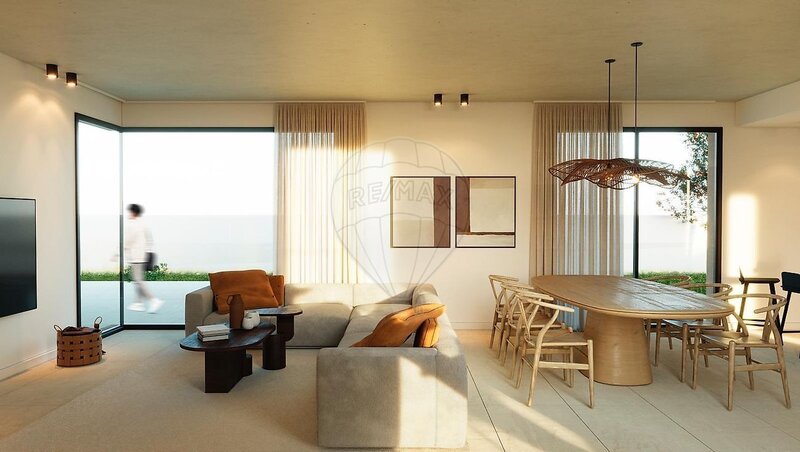
The living room, the dining area and the kitchen are integrated into a wide and harmonious environment, where the large glazed windows take special protagonism, allowing an abundant entry of natural light and establishing a privileged connection with the garden and the pool.
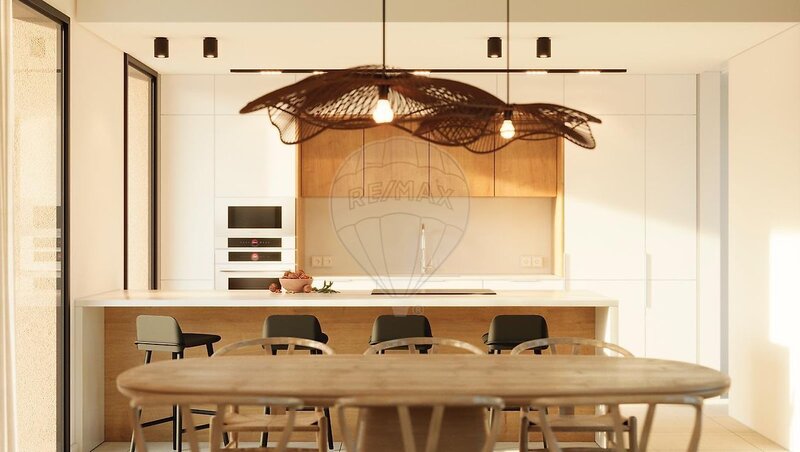
The kitchen, of contemporary design, will be delivered fully equipped with high-end appliances, combining elegance, technology and functionality. A space designed for those who appreciate the quality of materials and the importance of a kitchen that accompanies both daily routines and moments of conviviality.
This floor also has an independent laundry, a multipurpose division that can assume the function of an office, guest room or complementary space and a sanitary facility to support the social area.
First floor / Privacy and comfort
The private area develops on the upper floor, where tranquility and comfort take on special importance.
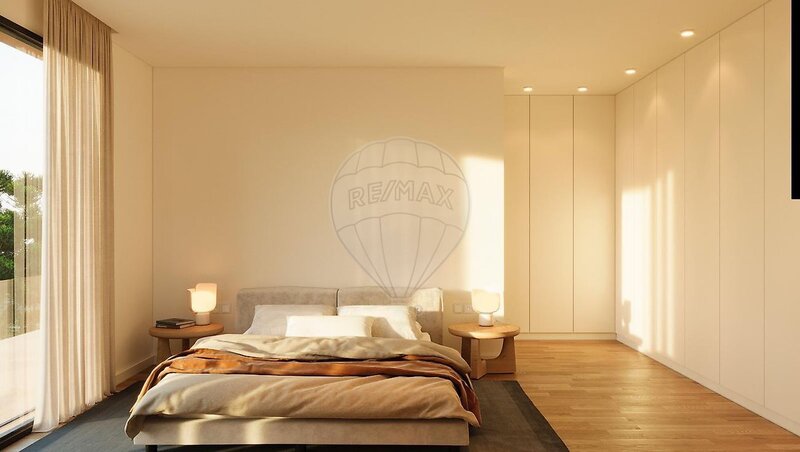
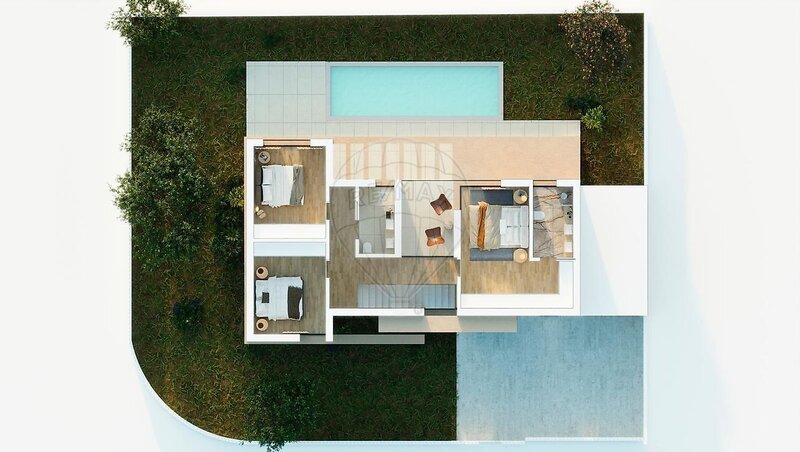
Here we find three rooms of good size, all benefiting from an excellent sun exposure and an organization that favors functionality and well-being.
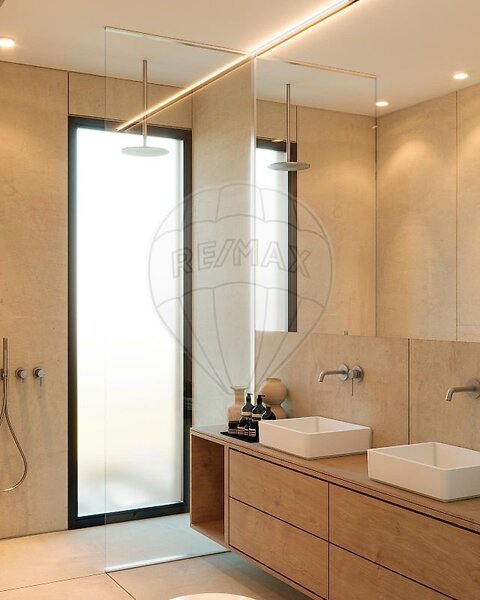
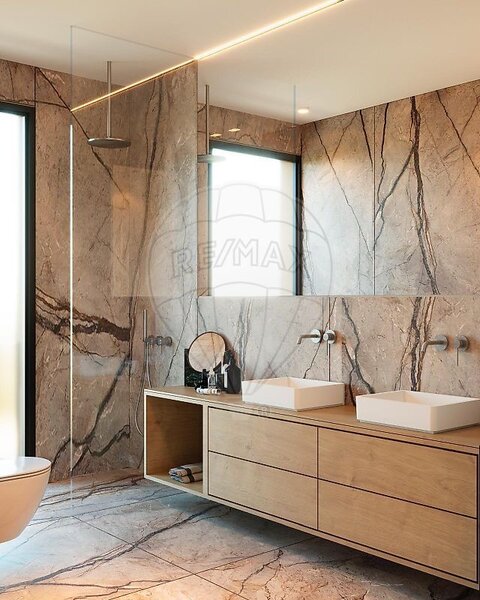
The master suite is distinguished by its reserved atmosphere and the existence of a private sanitary facility, providing greater independence and comfort.
The remaining two bedrooms are served by a complete bathroom, carefully integrated into the distribution of this floor.
Exterior / The privilege of living outdoors
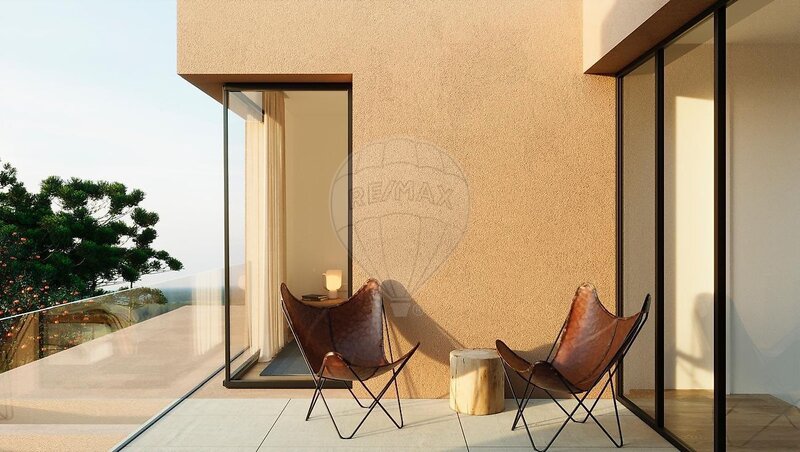
Outside, the property reveals another of its great assets: a pleasant private space, where the garden and the pool create the ideal setting to enjoy the sunniest days.
The pool will be equipped with a skimmer system, salt treatment and automatic pH control, solutions that prioritize the quality of the water, the comfort of use and a more practical maintenance.
The size of the plot also allows you to create different outdoor environments, from a lounge area to an outdoor dining space, providing a perfect setting for moments of leisure, socializing and rest in total privacy.
Aroeira / A location of excellence
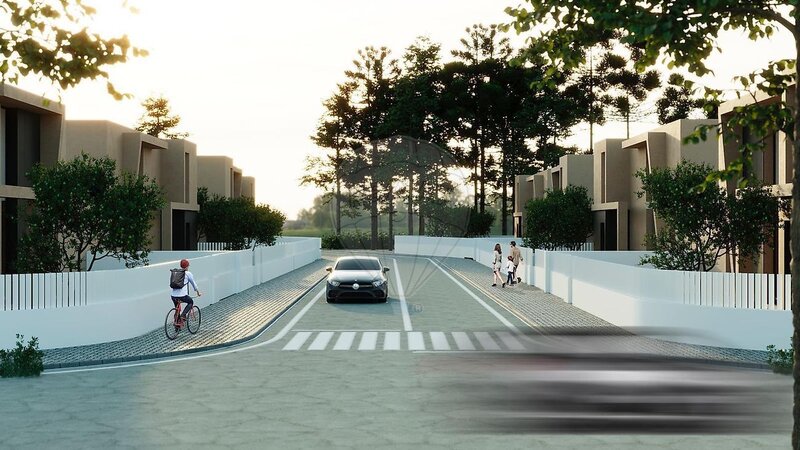
Aroeira is recognized for its quality residential surroundings, where tranquility, nature and proximity to the sea provide a particularly attractive lifestyle.
The proximity to the golf courses, the beaches of Costa da Caparica and Fonte da Telha, as well as the green areas and surrounding natural spaces, allows you to enjoy a balanced residential experience.
The location also benefits from access that facilitate travel to Lisbon, while maintaining the possibility of returning daily to a more reserved and quiet environment.
A project thought for the future
The combination of modern architecture, functional distribution, equipped kitchen, four rooms with potential for different uses, private pool and garden makes this house a particularly interesting proposal for those looking for a new construction with a contemporary identity.
A residence that privileges light, privacy and connection to the outside, meeting the conditions to provide a comfortable and sophisticated family experience.
Estimated completion: 2027.
A home where architecture becomes quality of life and where each space has been designed to provide a distinct living experience.
The elegance of contemporary architecture, the sophistication of spaces and the tranquility of a privileged location are found in this magnificent villa under construction, located in one of the most sought-after residential areas of Aroeira.
Set on a 400sqm plot, this property has been designed to provide a differentiating housing experience, where modernity, comfort and functionality come together in an architecture of clean lines, carefully selected materials and a strong connection between the interior and exterior environments.
Distributed over two floors, the villa has a carefully planned organization, emphasizing natural light, the breadth of the rooms and the privacy of the different spaces. Each area has been designed to meet the requirements of a contemporary lifestyle, providing an environment that is simultaneously elegant, welcoming and functional.
Ground floor / A living experience in harmony
The entrance floor is entirely dedicated to social living, presenting an extraordinary area of approximately 42sqm, developed in an open space concept.
The living room, the dining area and the kitchen are integrated into a wide and harmonious environment, where the large glazed windows take special protagonism, allowing an abundant entry of natural light and establishing a privileged connection with the garden and the pool.
The kitchen, of contemporary design, will be delivered fully equipped with high-end appliances, combining elegance, technology and functionality. A space designed for those who appreciate the quality of materials and the importance of a kitchen that accompanies both daily routines and moments of conviviality.
This floor also has an independent laundry, a multipurpose division that can assume the function of an office, guest room or complementary space and a sanitary facility to support the social area.
First floor / Privacy and comfort
The private area develops on the upper floor, where tranquility and comfort take on special importance.
Here we find three rooms of good size, all benefiting from an excellent sun exposure and an organization that favors functionality and well-being.
The master suite is distinguished by its reserved atmosphere and the existence of a private sanitary facility, providing greater independence and comfort.
The remaining two bedrooms are served by a complete bathroom, carefully integrated into the distribution of this floor.
Exterior / The privilege of living outdoors
Outside, the property reveals another of its great assets: a pleasant private space, where the garden and the pool create the ideal setting to enjoy the sunniest days.
The pool will be equipped with a skimmer system, salt treatment and automatic pH control, solutions that prioritize the quality of the water, the comfort of use and a more practical maintenance.
The size of the plot also allows you to create different outdoor environments, from a lounge area to an outdoor dining space, providing a perfect setting for moments of leisure, socializing and rest in total privacy.
Aroeira / A location of excellence
Aroeira is recognized for its quality residential surroundings, where tranquility, nature and proximity to the sea provide a particularly attractive lifestyle.
The proximity to the golf courses, the beaches of Costa da Caparica and Fonte da Telha, as well as the green areas and surrounding natural spaces, allows you to enjoy a balanced residential experience.
The location also benefits from access that facilitate travel to Lisbon, while maintaining the possibility of returning daily to a more reserved and quiet environment.
A project thought for the future
The combination of modern architecture, functional distribution, equipped kitchen, four rooms with potential for different uses, private pool and garden makes this house a particularly interesting proposal for those looking for a new construction with a contemporary identity.
A residence that privileges light, privacy and connection to the outside, meeting the conditions to provide a comfortable and sophisticated family experience.
Estimated completion: 2027.
A home where architecture becomes quality of life and where each space has been designed to provide a distinct living experience.
Location
União das Freguesias de Charneca de Caparica e Sobreda, Almada, Setúbal
