


Excellent 4 bedroom villa with excellent sun exposure
 1 / 17
 2 / 17
 3 / 17
 4 / 17
 5 / 17
 6 / 17
 7 / 17
 8 / 17
 9 / 17
 10 / 17
 11 / 17
 12 / 17
 13 / 17
 14 / 17
 15 / 17
 16 / 17
 17 / 17
Click to see bigger photos
- Property typeVilla / House T4
- Sale € 525.000
- Area135 m² | 400 m²
- StatusNew
- CountySetúbal
- TownSeixal
- ParishFernão Ferro
- LocationPinhal do General
- REFCY-IA0029
4
3
135 m²
400 m²
-1
-
A+
Description
4 bedroom villa with large and well distributed areas, excellent sun exposure and a fantastic patio ideal for family leisure moments. Located in a privileged location, combines comfort, functionality and quality of life, offering everything you need to live with tranquility and convenience.
ROOM DISTRIBUTION
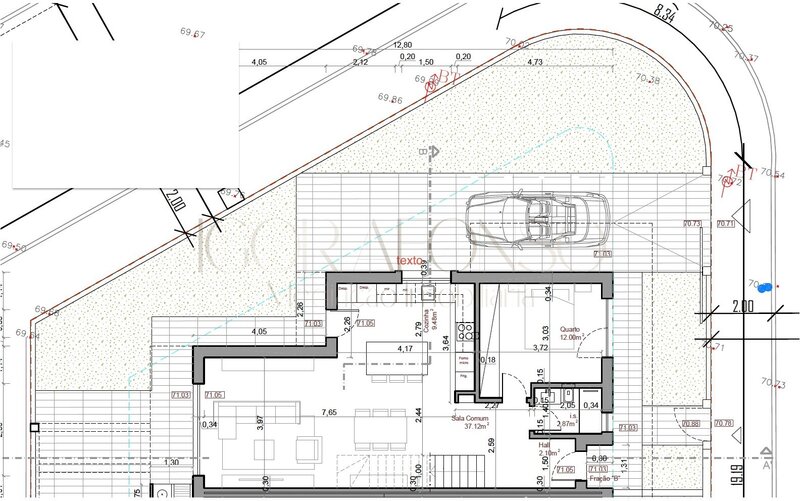
FLOOR 0:
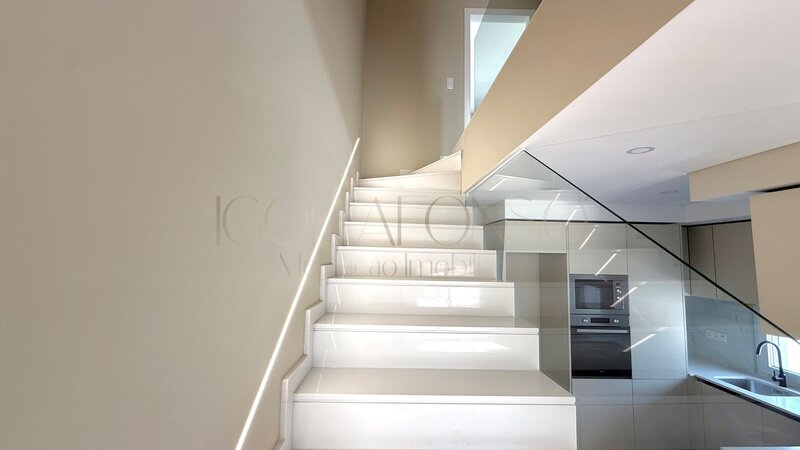
Living room and kitchen in Open Space with a total area of 49sqm;
Kitchen with island and equipped with hob, oven, extractor and microwave;
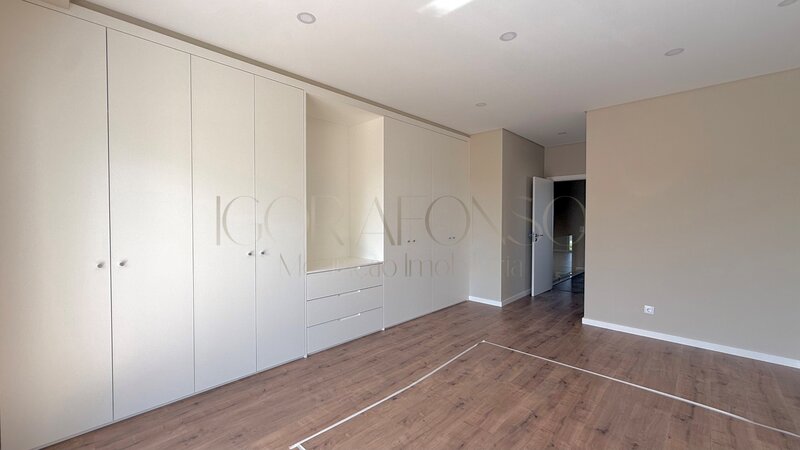
Room of 12sqm with built-in wardrobe;
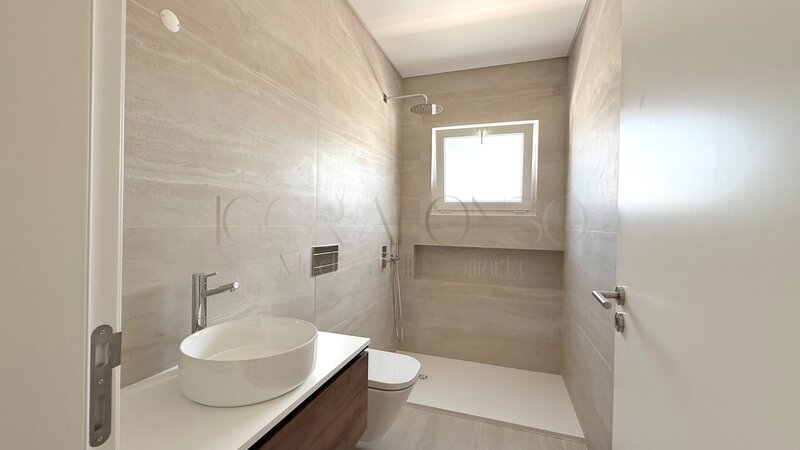
Support bathroom with shower base;
Logradouro with pergola and porch;
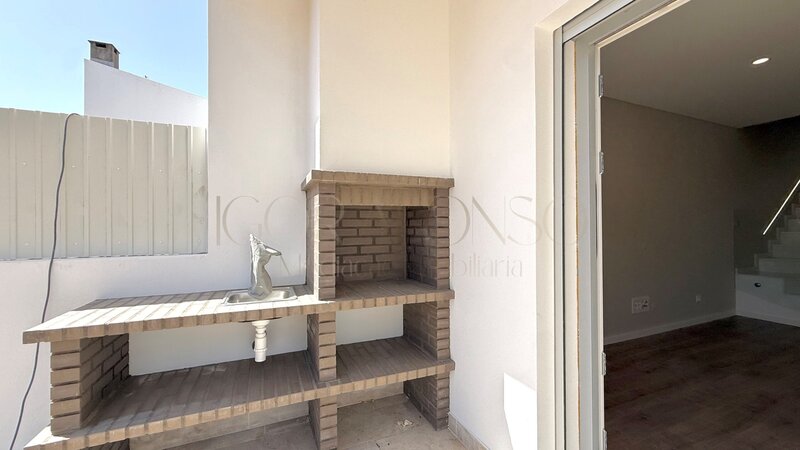
Alpendre with barbecue and support sink;
Parking for 2 cars;
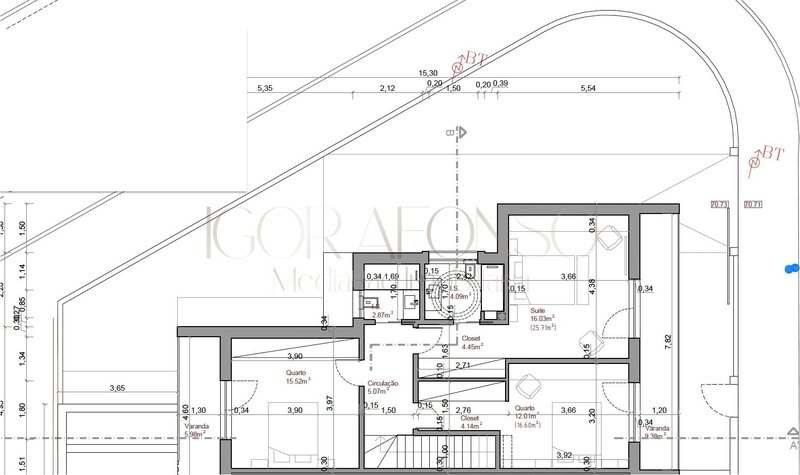
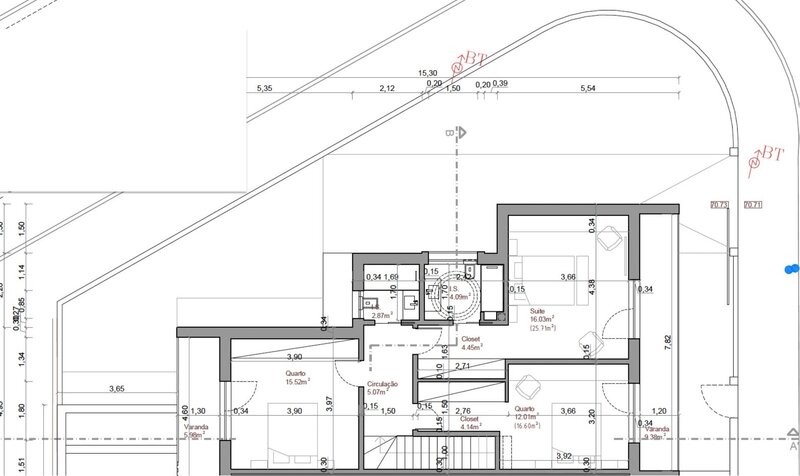
FLOOR 1:
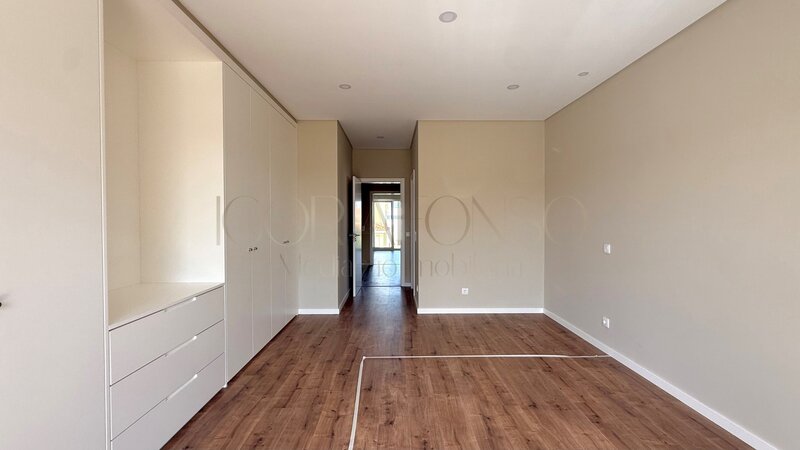
Suite of 21sqm with Walk in Closet and access to balcony of 9sqm;
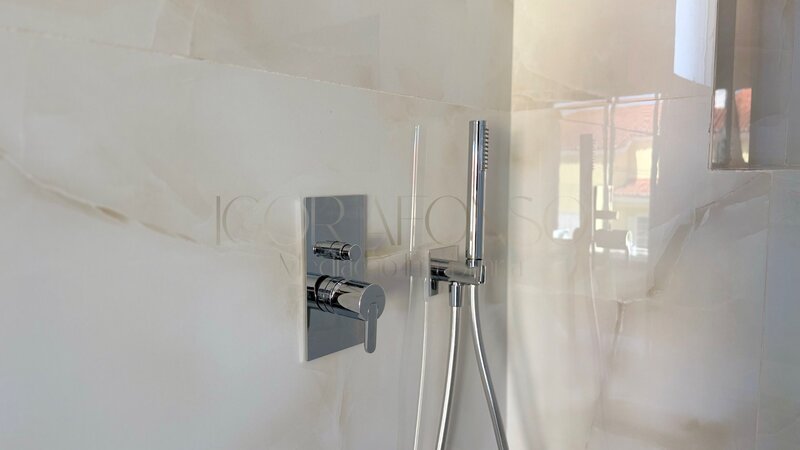
Suite bathroom of 4sqm with shower base and suspended toilets;
Bedroom of 12sqm with built-in wardrobe and access to balcony of 9sqm;
Room of 16sqm with built-in wardrobe and balcony of 6sqm;
Bathroom support to the rooms with shower base and suspended toilets;
Hall of rooms of 5sqm;
COMFORTS
Central vacuum
Pre-installation of Air Conditioning
Barbecue
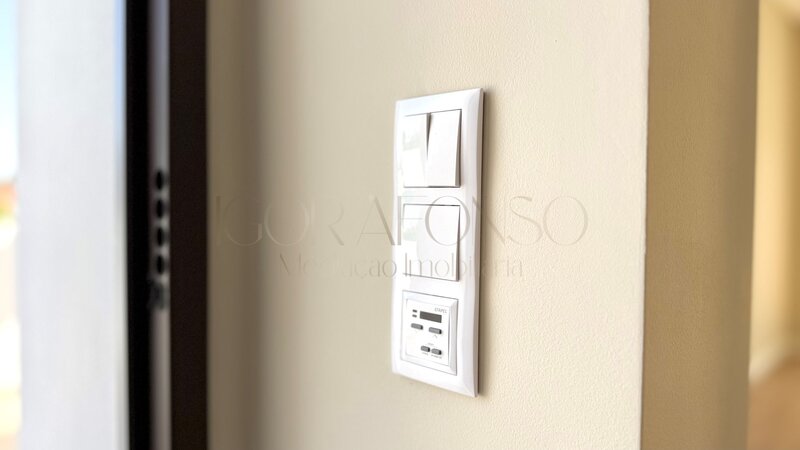
Electric blinds
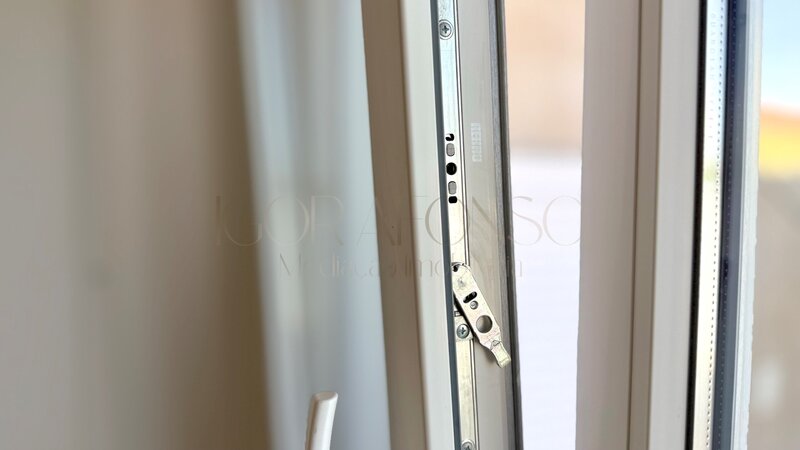
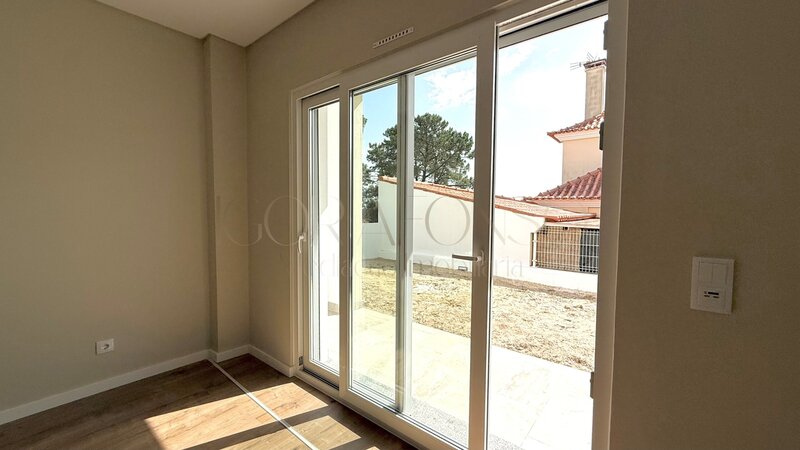
Thermal framing in PVC and Oscilobatente
Double Glazing with thermal break
False ceilings with LED lighting
Armored door
Cladding throughout the exterior wall
300LT solar panel for water heating
Video doorman
Exterior insulation in CAPOTO
* House with completion forecast for AUGUST 2026*
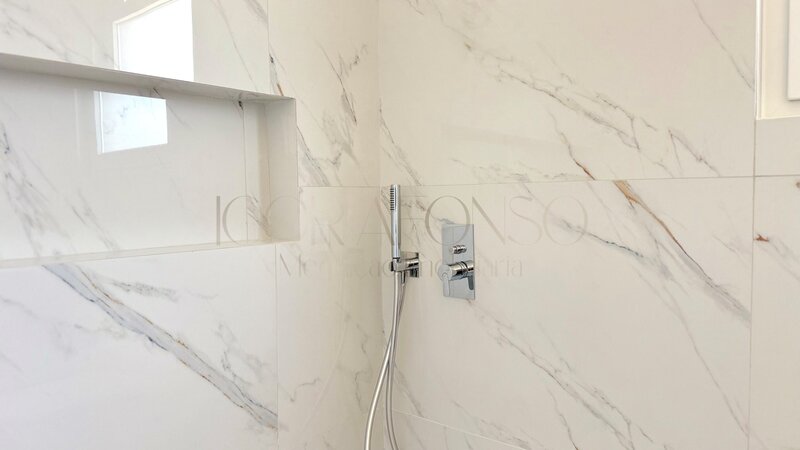
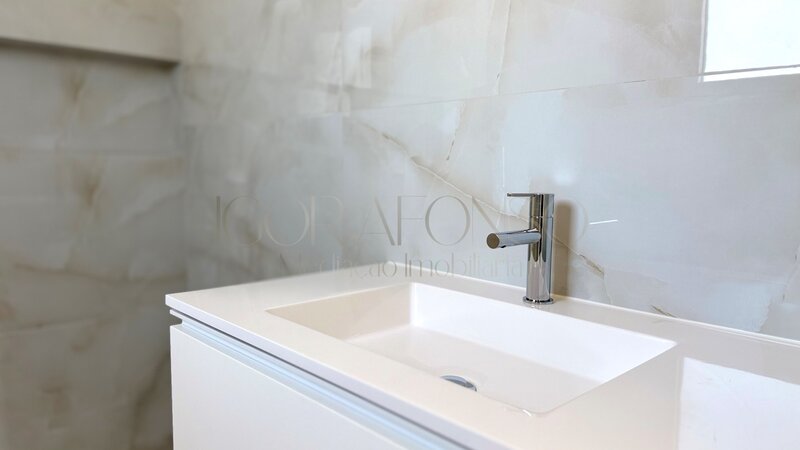
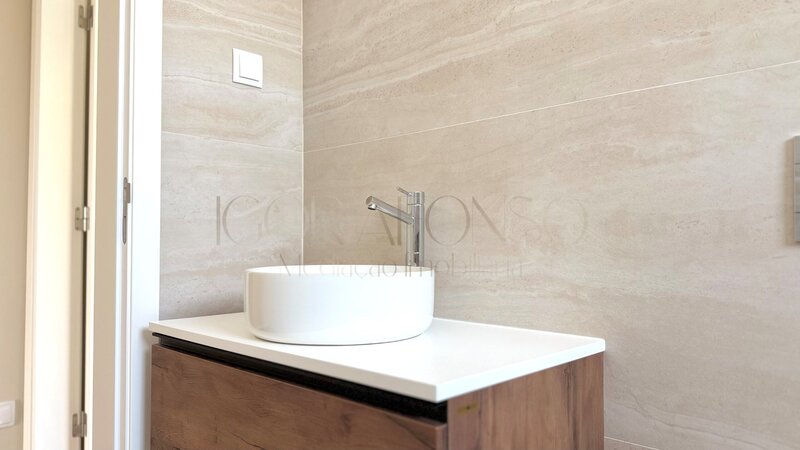
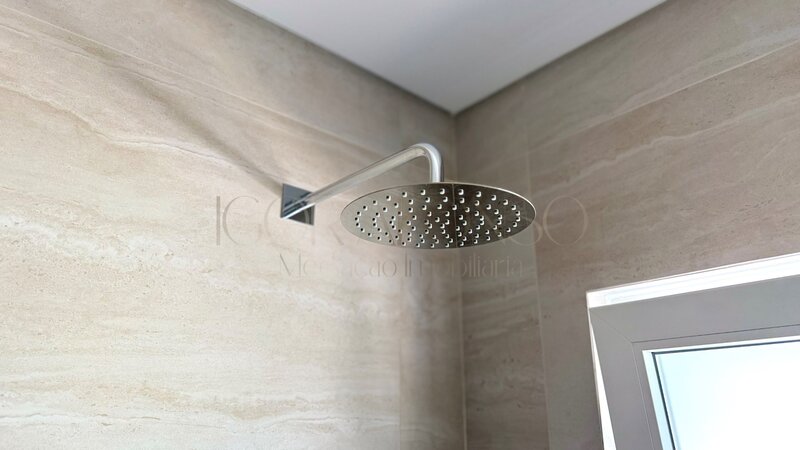
* The images and videos presented are merely illustrative and refer to real estate and similar project of the builder, with the aim of demonstrating the type of finishes*
* The information provided is considered reliable; however, it needs confirmation and is not binding*
We turn dreams into addresses
+ /
Igor Afonso Real Estate
ROOM DISTRIBUTION
FLOOR 0:
Living room and kitchen in Open Space with a total area of 49sqm;
Kitchen with island and equipped with hob, oven, extractor and microwave;
Room of 12sqm with built-in wardrobe;
Support bathroom with shower base;
Logradouro with pergola and porch;
Alpendre with barbecue and support sink;
Parking for 2 cars;
FLOOR 1:
Suite of 21sqm with Walk in Closet and access to balcony of 9sqm;
Suite bathroom of 4sqm with shower base and suspended toilets;
Bedroom of 12sqm with built-in wardrobe and access to balcony of 9sqm;
Room of 16sqm with built-in wardrobe and balcony of 6sqm;
Bathroom support to the rooms with shower base and suspended toilets;
Hall of rooms of 5sqm;
COMFORTS
Central vacuum
Pre-installation of Air Conditioning
Barbecue
Electric blinds
Thermal framing in PVC and Oscilobatente
Double Glazing with thermal break
False ceilings with LED lighting
Armored door
Cladding throughout the exterior wall
300LT solar panel for water heating
Video doorman
Exterior insulation in CAPOTO
* House with completion forecast for AUGUST 2026*
* The images and videos presented are merely illustrative and refer to real estate and similar project of the builder, with the aim of demonstrating the type of finishes*
* The information provided is considered reliable; however, it needs confirmation and is not binding*
We turn dreams into addresses
+ /
Igor Afonso Real Estate
Location
Pinhal do General, Fernão Ferro, Seixal, Setúbal
