


House T5 for sale in Azeitão (São Lourenço e São Simão), Setúbal RE/MAX Portugal
 1 / 44
 2 / 44
 3 / 44
 4 / 44
 5 / 44
 6 / 44
 7 / 44
 8 / 44
 9 / 44
 10 / 44
 11 / 44
 12 / 44
 13 / 44
 14 / 44
 15 / 44
 16 / 44
 17 / 44
 18 / 44
 19 / 44
 20 / 44
 21 / 44
 22 / 44
 23 / 44
 24 / 44
 25 / 44
 26 / 44
 27 / 44
 28 / 44
 29 / 44
 30 / 44
 31 / 44
 32 / 44
 33 / 44
 34 / 44
 35 / 44
 36 / 44
 37 / 44
 38 / 44
 39 / 44
 40 / 44
 41 / 44
 42 / 44
 43 / 44
 44 / 44
Click to see bigger photos
- Property typeVilla / House T5
- Sale € 1.095.000
- Area312 m² | 347 m²
- Construction1981
- CountySetúbal
- TownSetúbal
- ParishAzeitão (São Lourenço e São Simão)
- REFPT-120992654-958
5
6
312 m²
347 m²
-1
-
B-
Description
Luxury Villa / 5 Bedrooms / 2,000sqm Plot / Swimming Pool / Garage / Azeitão
There are properties that are not easily found on the market.
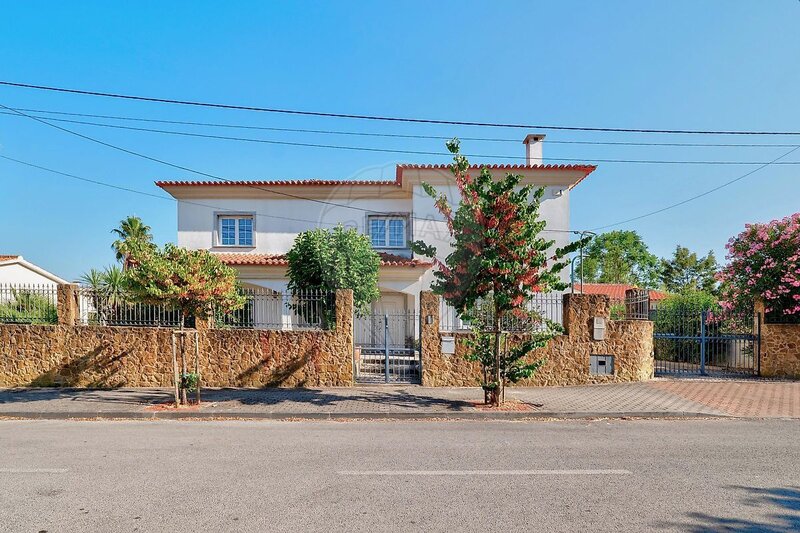
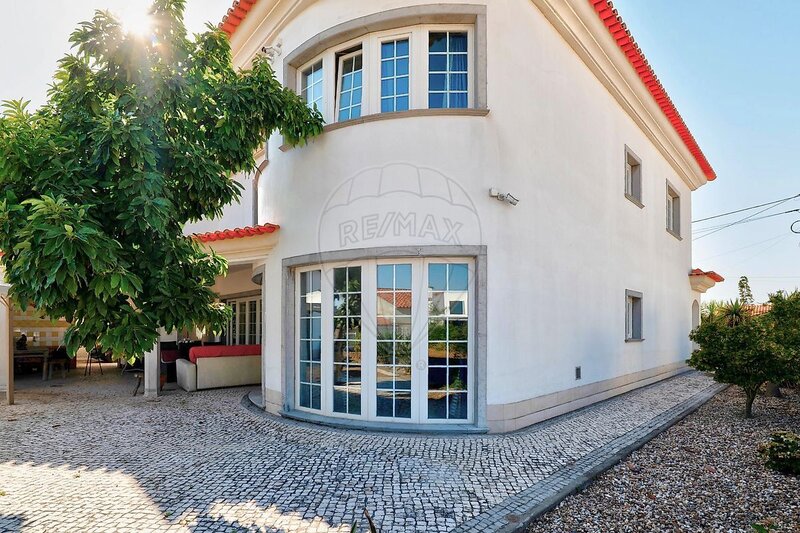
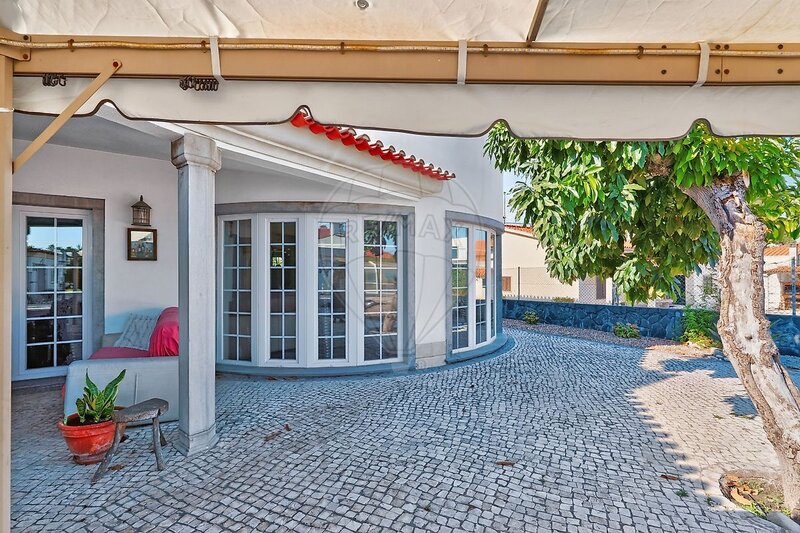
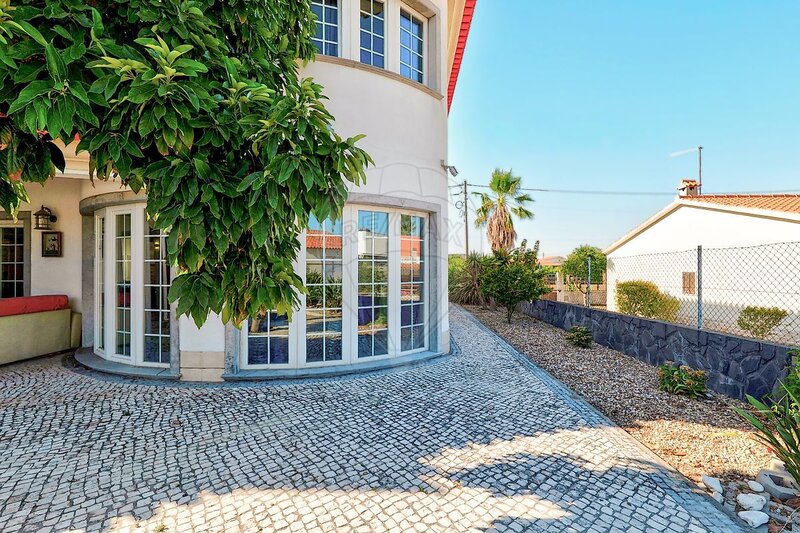
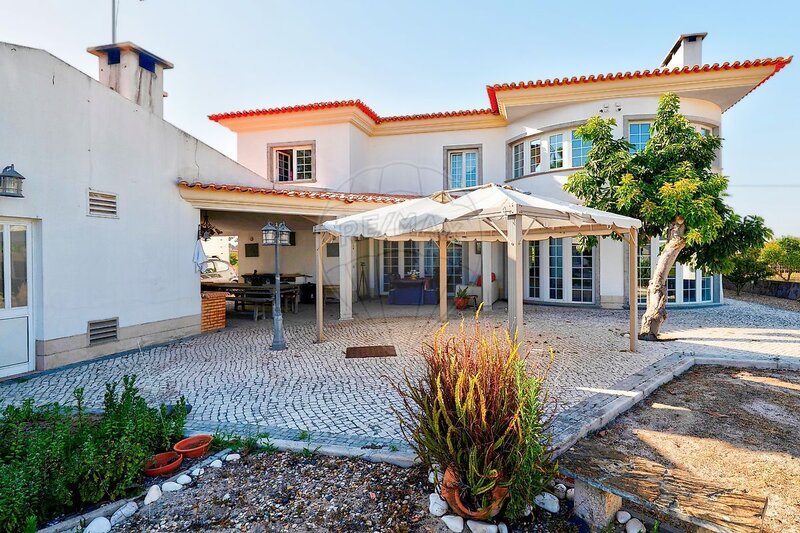
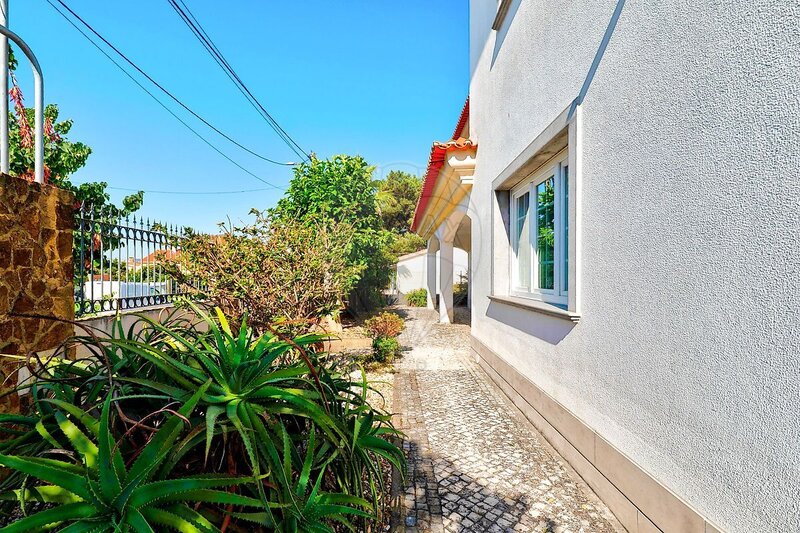
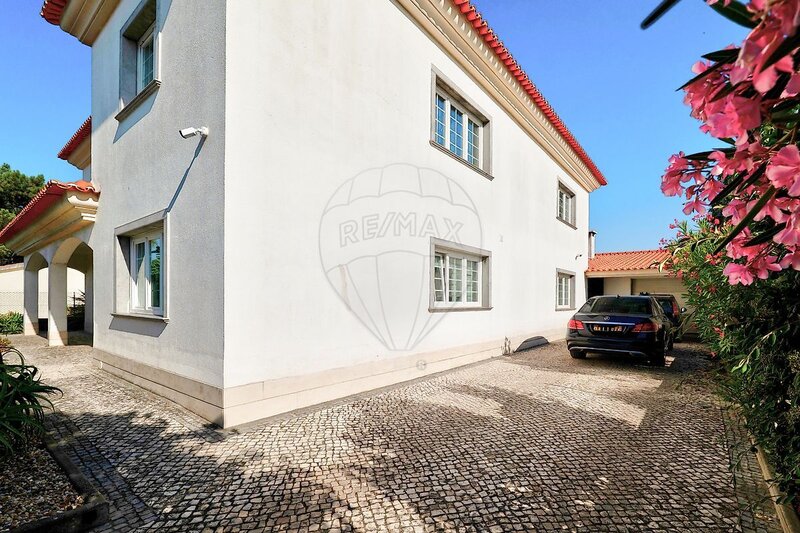
It is in this concept that this extraordinary villa in Azeitão falls, a property of truly differentiating characteristics, implanted in a generous plot of 2,000sqm, where the spaciousness, tranquility and exclusivity combine to create an exceptional residential environment.
Built from scratch in 2001, this property has been designed to provide a privileged family experience, with spacious interior spaces, several independent areas and an exterior surrounding that allows you to fully enjoy the privacy and freedom that only a property of this size can offer.
Its location, in one of the most appreciated residential areas of Azeitão, adds a special value. A few minutes from the village center, the Serra da Arrábida and some of the most beautiful beaches in the region, allows you to live in perfect harmony with nature, while maintaining the proximity to commerce, services and excellent access to the A2 and A33.
An outdoor setting of absolute privacy
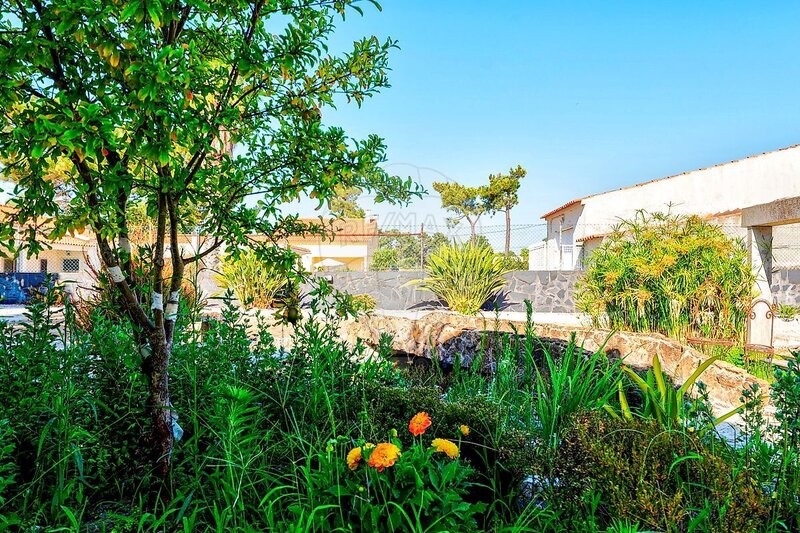
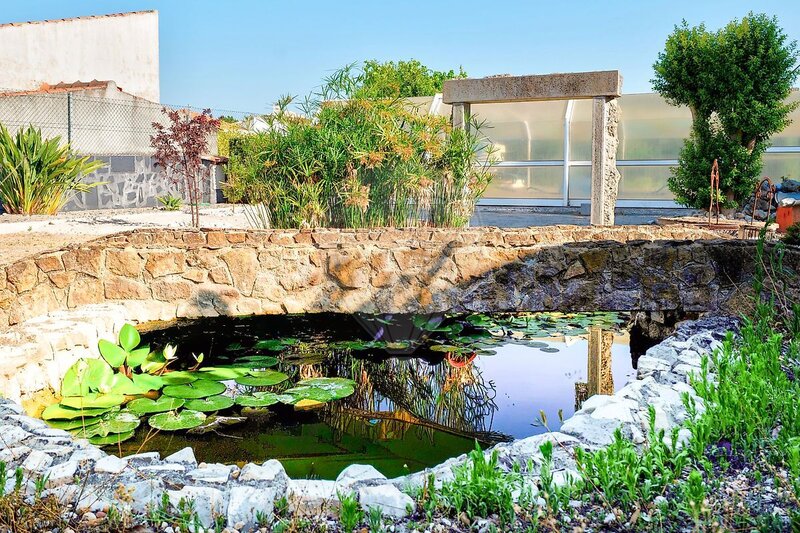
The 2,000sqm plot represents one of the most extraordinary elements of this property.
A dimension that provides freedom of use, multiple possibilities of use and an environment of privacy that is increasingly rare.
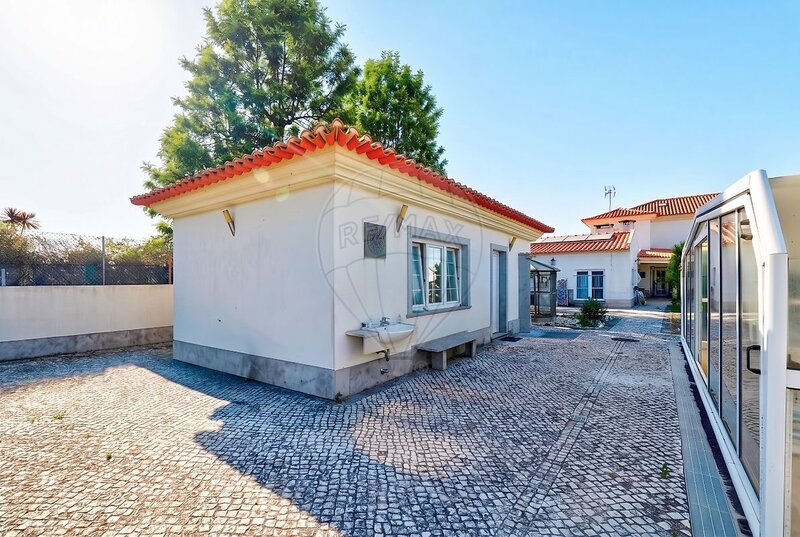
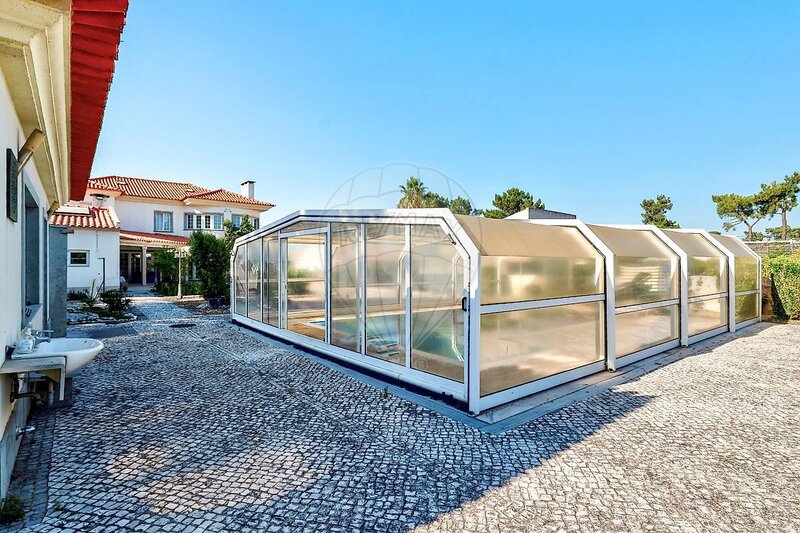
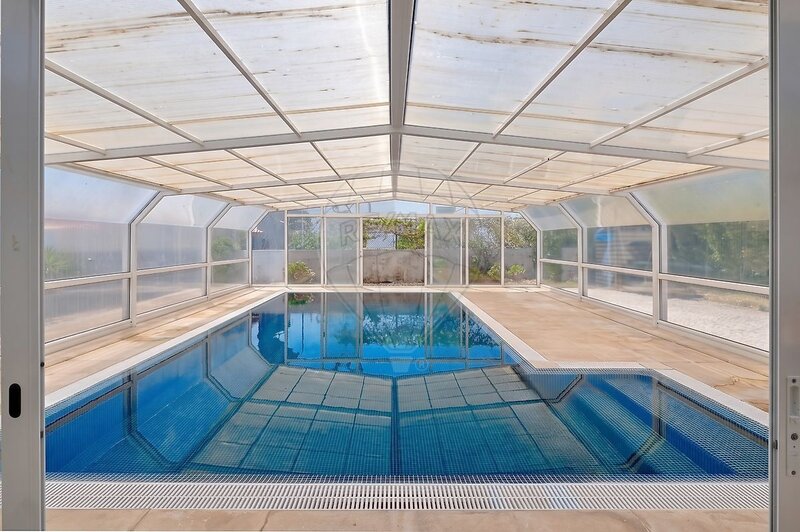
Outside, the private pool, equipped with a roof, takes particular prominence, allowing you to prolong your leisure moments throughout most of the year.
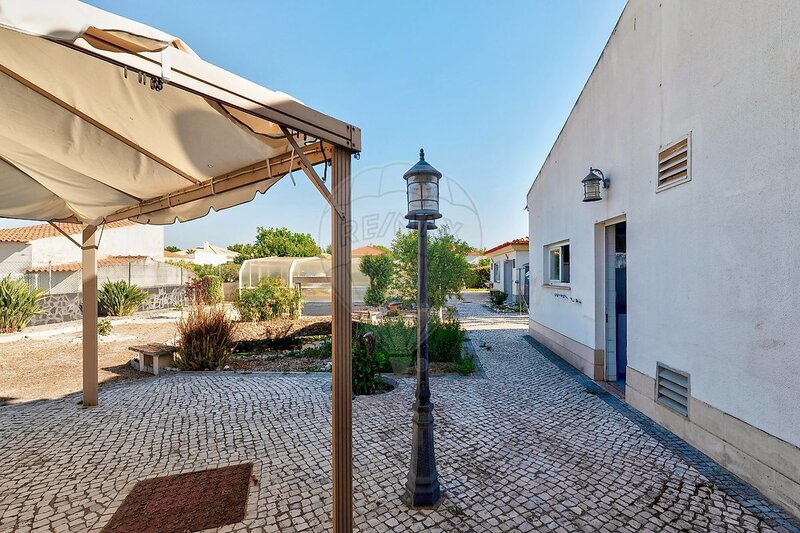
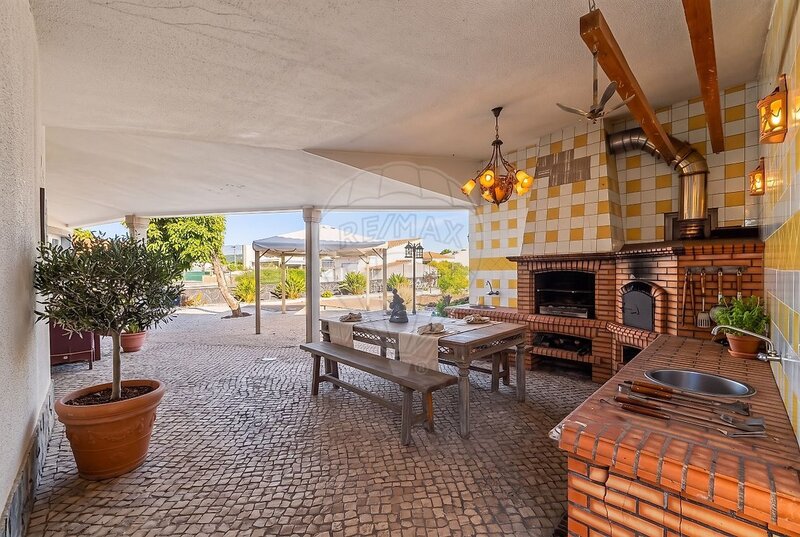
The surrounding has been complemented by different supporting spaces, designed to make the outdoor experience even more complete. One of the annexes integrates a wine cellar, creating a particularly interesting environment for wine connoisseurs and moments of conviviality. There is also a second annex, equipped with laundry and sanitary facilities, a garage and a barbecue area, ideal for receiving guests, organizing meals and enjoying long moments with the family.
The land also has potential for expansion or additional construction, subject to confirmation of the applicable urban conditions, adding a dimension of versatility and future valorization to the property.
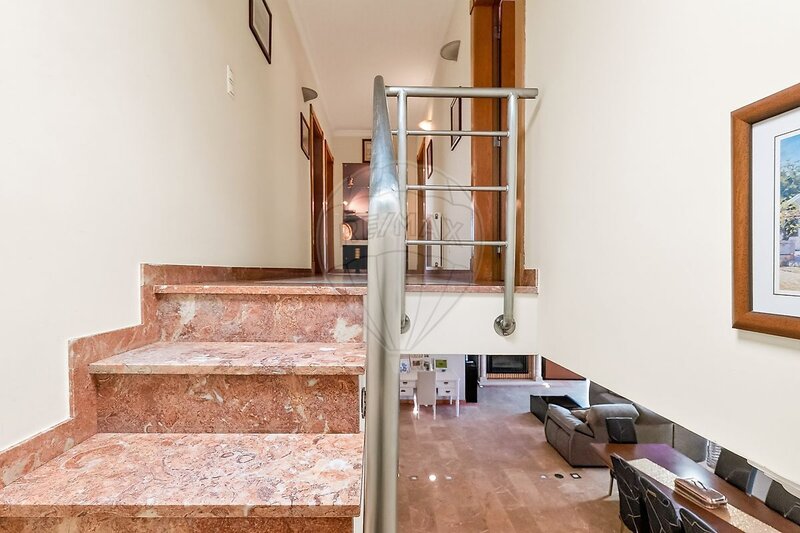
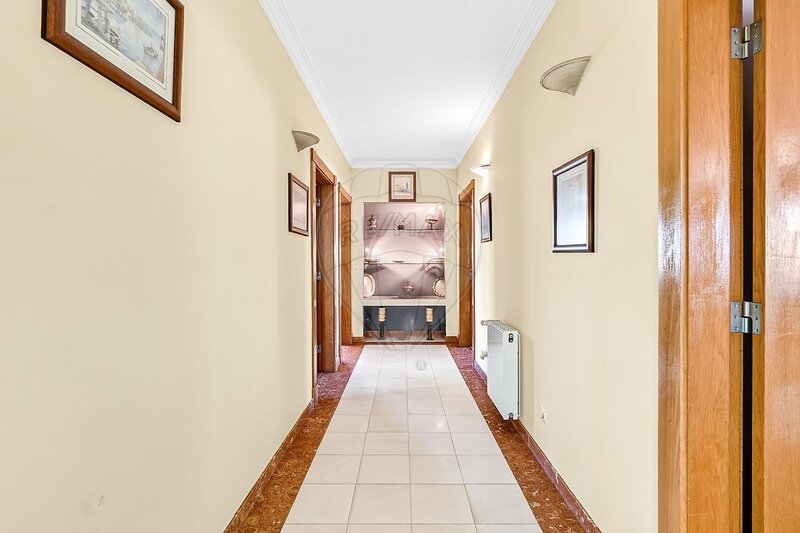
The interior distribution develops over several floors, providing a harmonious separation between the social, private and leisure areas.
Ground floor / The art of receiving
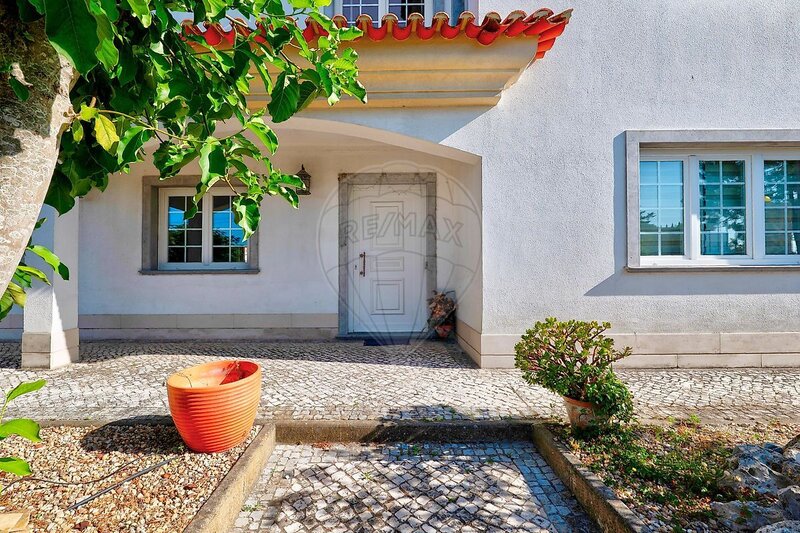
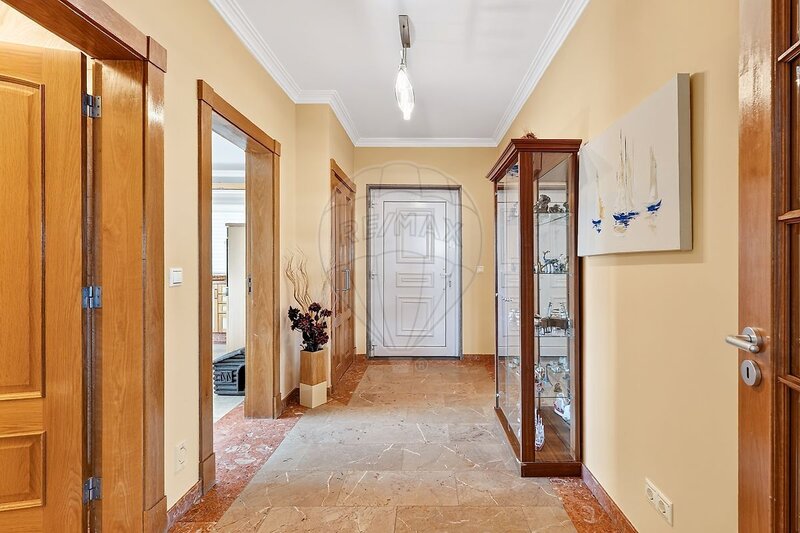
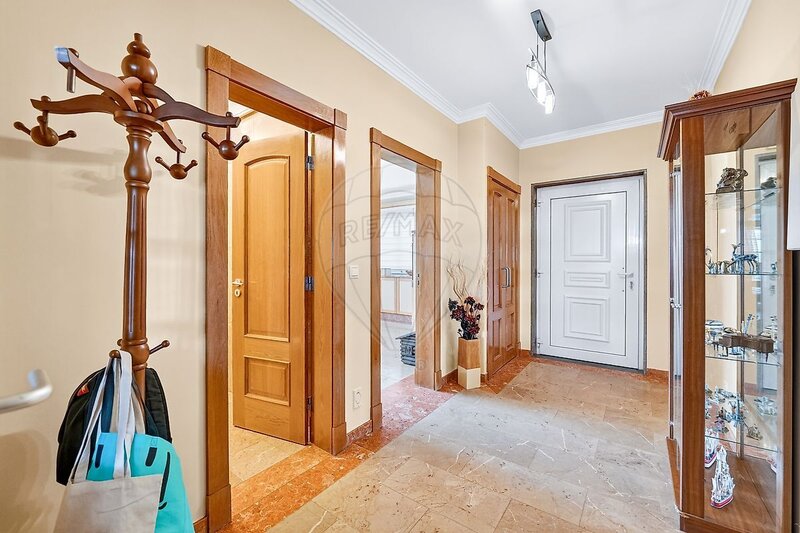
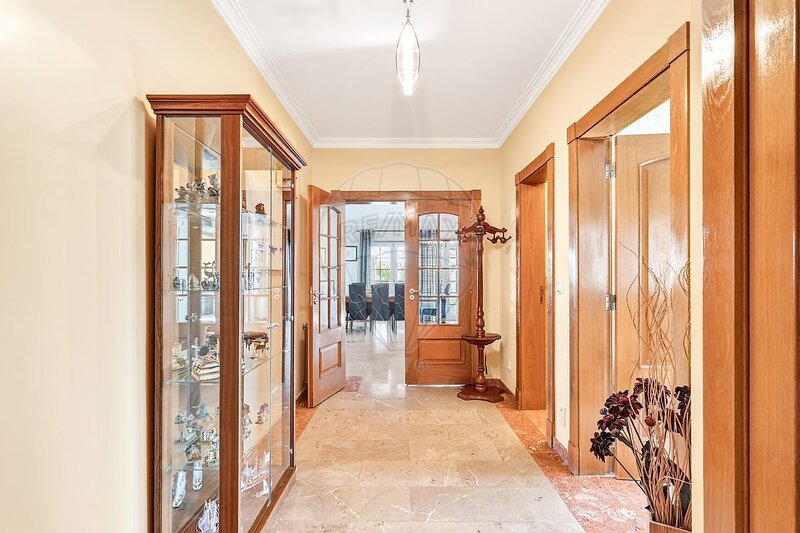
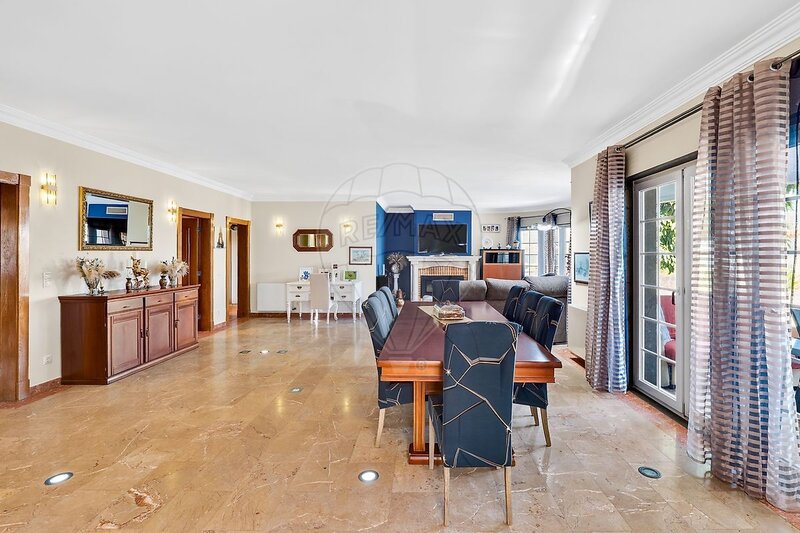
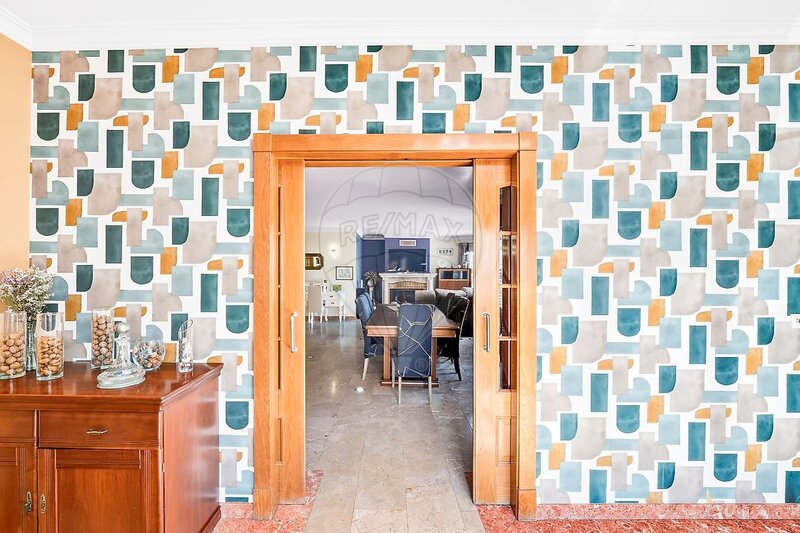
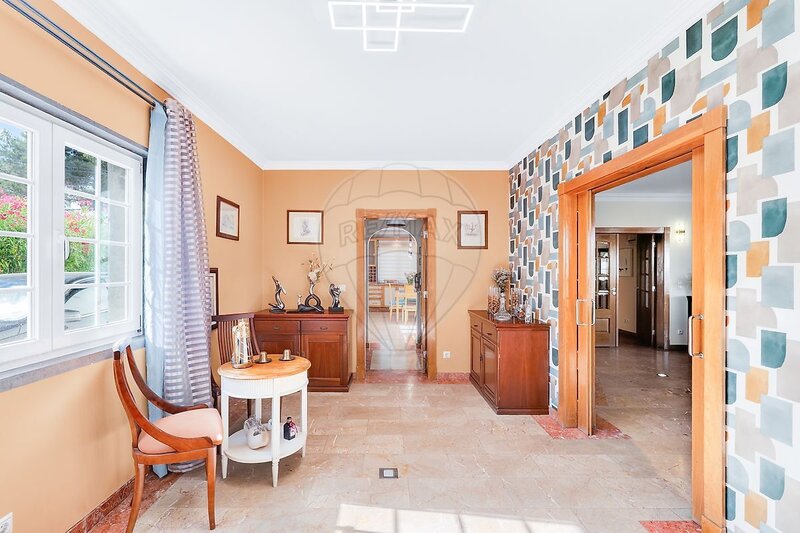
The entrance leads to a generous social area, where the living room and dining room stand out for their dimensions and brightness, creating a welcoming and simultaneously imposing environment.
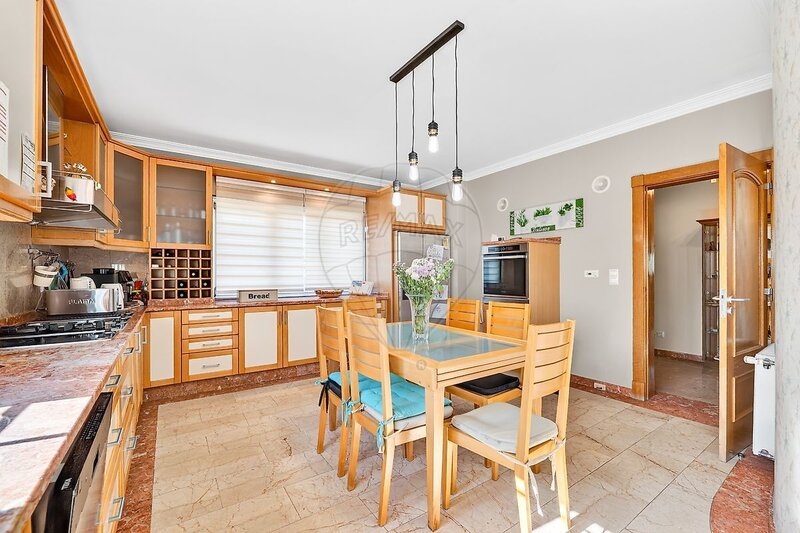
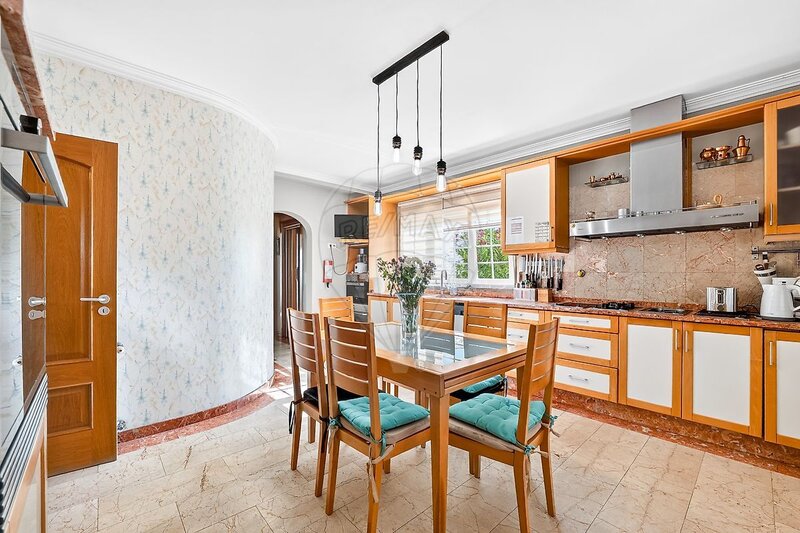
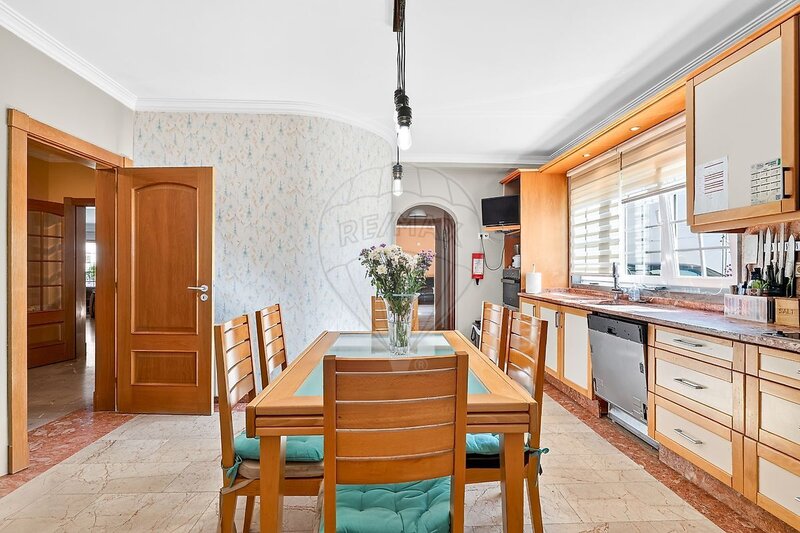
The kitchen, large and functional, offers all the conditions for a comfortable use, accompanying the dynamics of a home designed for family life.
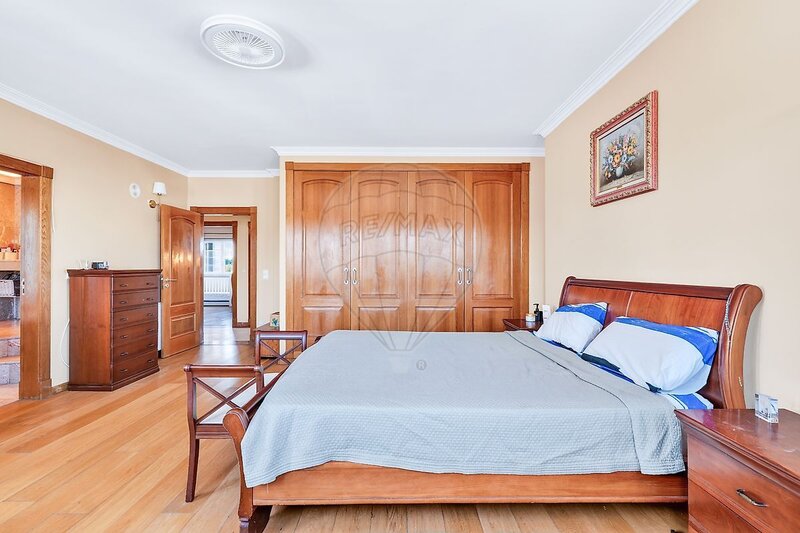
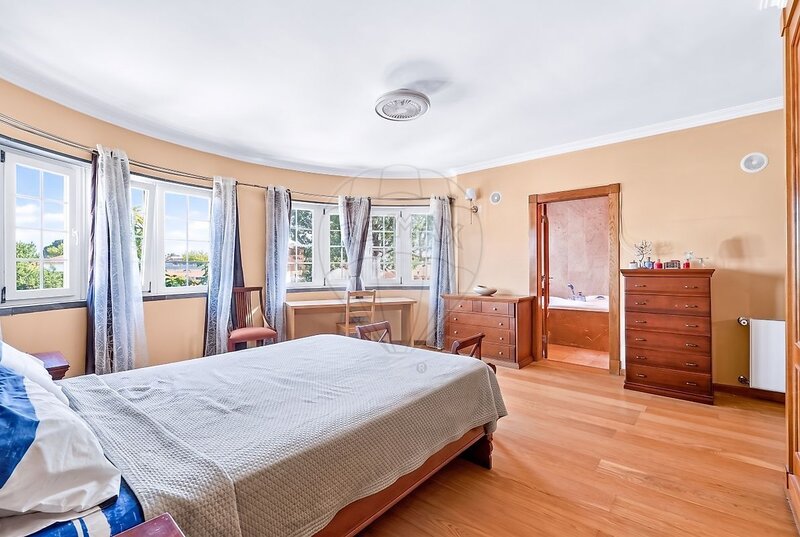
On this floor there is also a suite, ideal for receiving guests or providing greater convenience to those who prefer a rest area without the need to use the stairs.
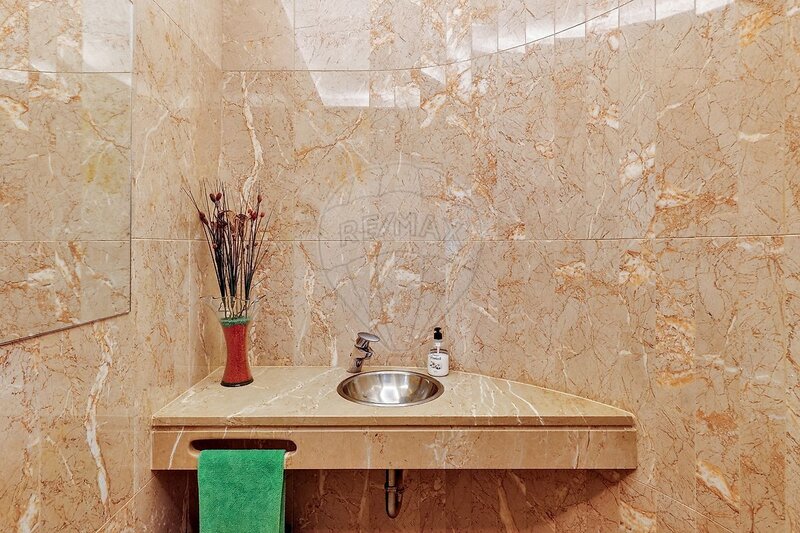
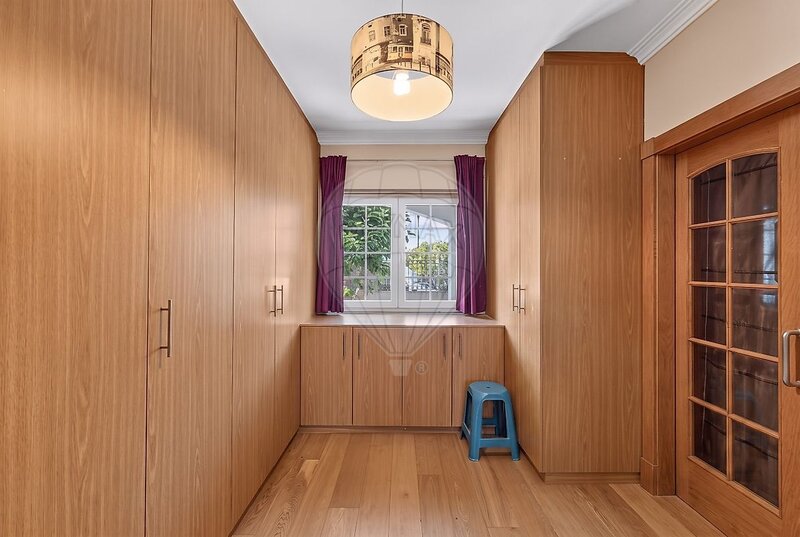
A service sanitary installation and a multipurpose division, adaptable to office, closet or complementary room, complete this area.
First floor / Privacy and distinction
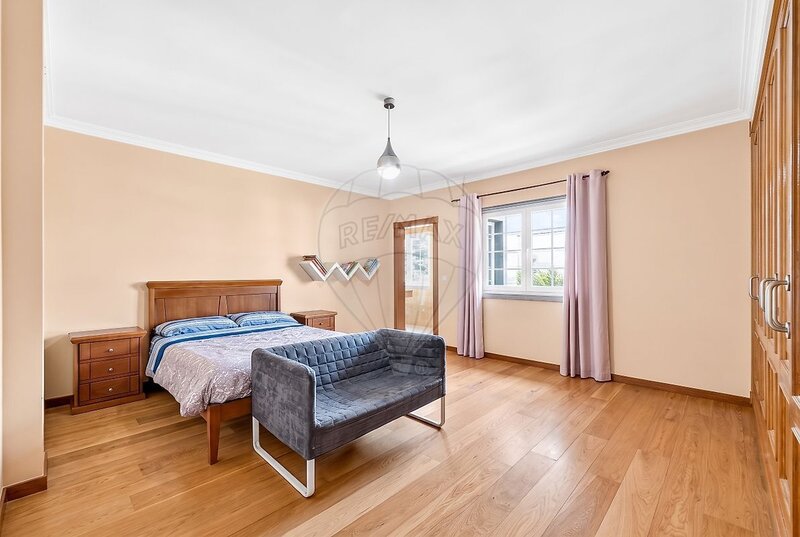
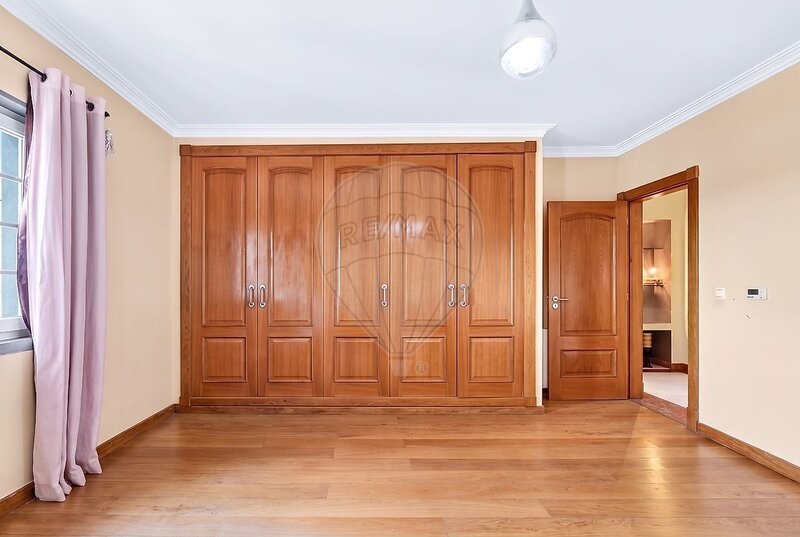
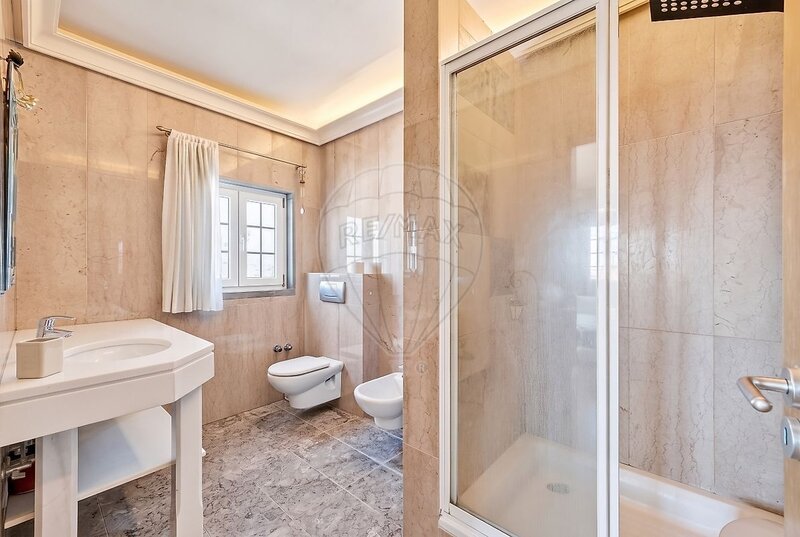
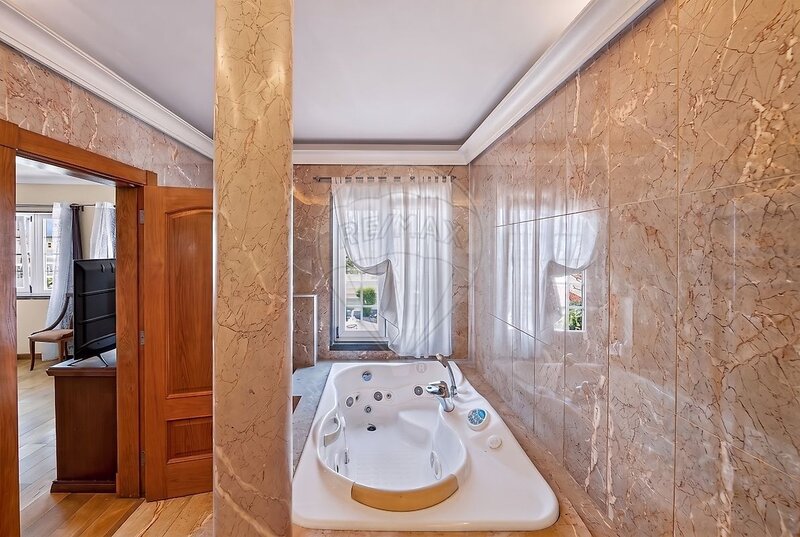
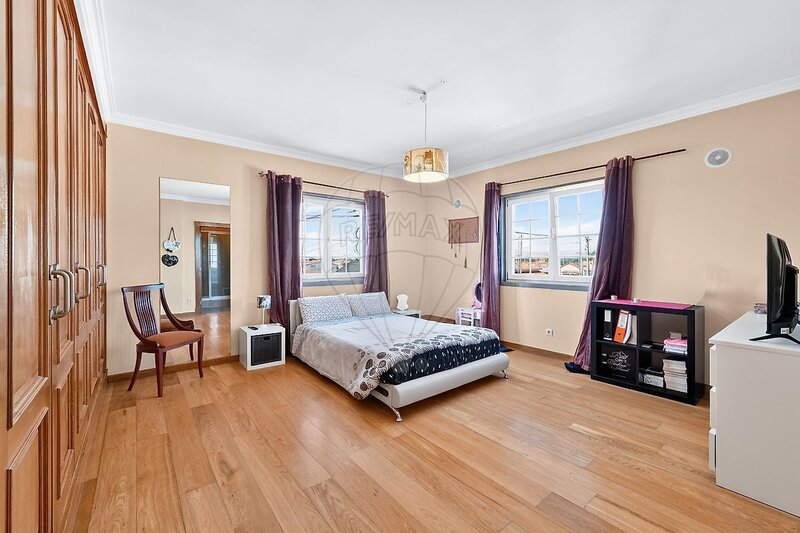
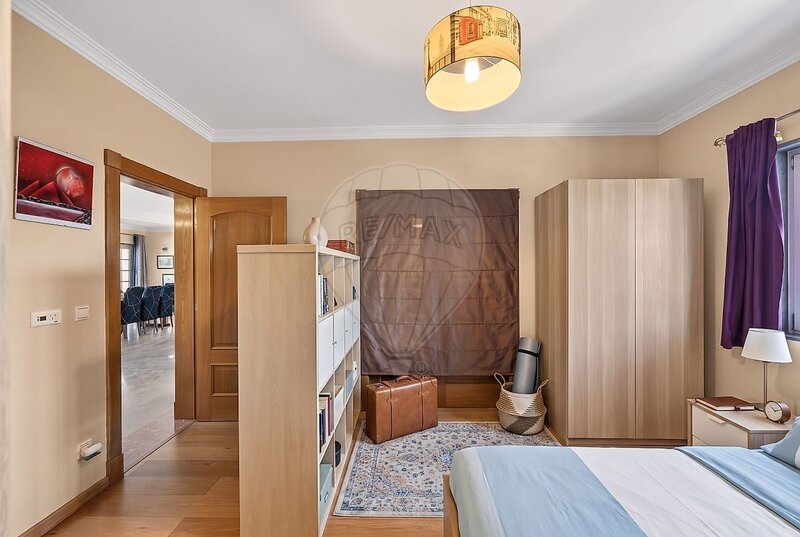
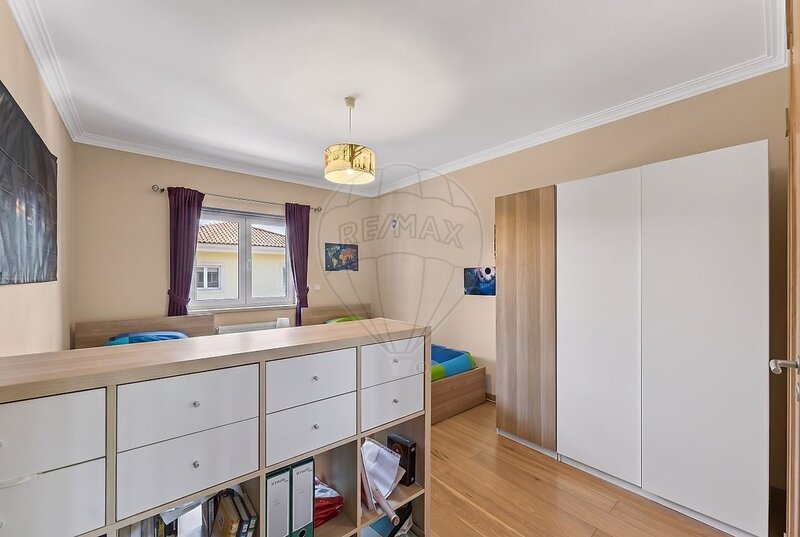
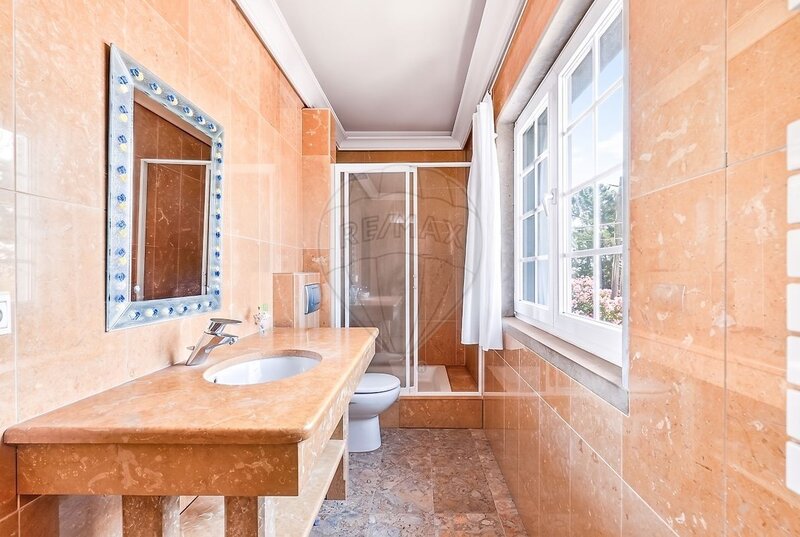
The upper floor is essentially dedicated to the private area, integrating three large suites, each with its own private sanitary facilities, providing independence and comfort to its occupants.
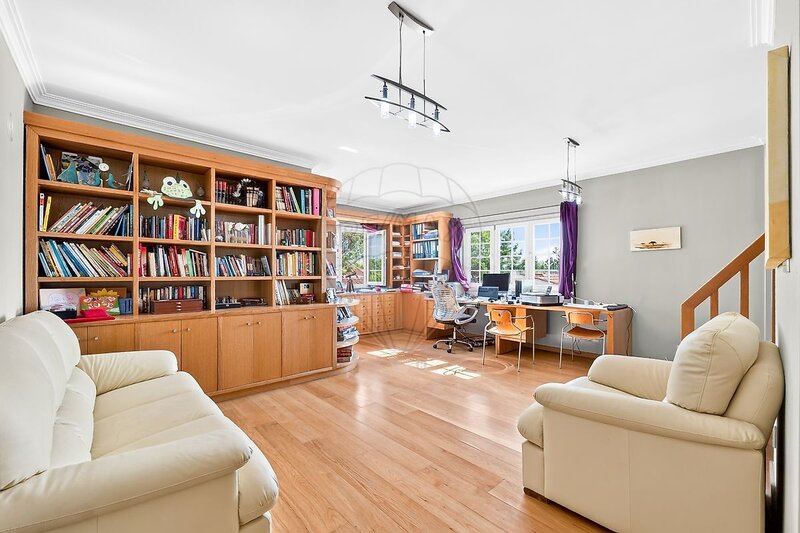
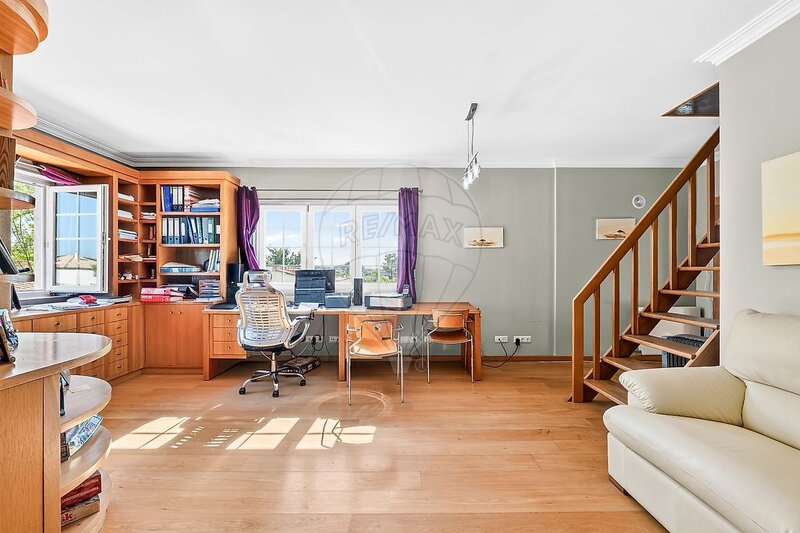
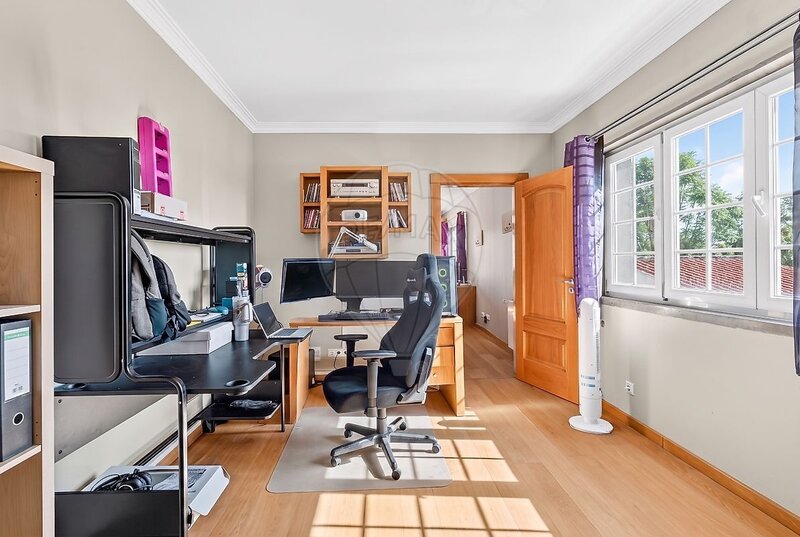
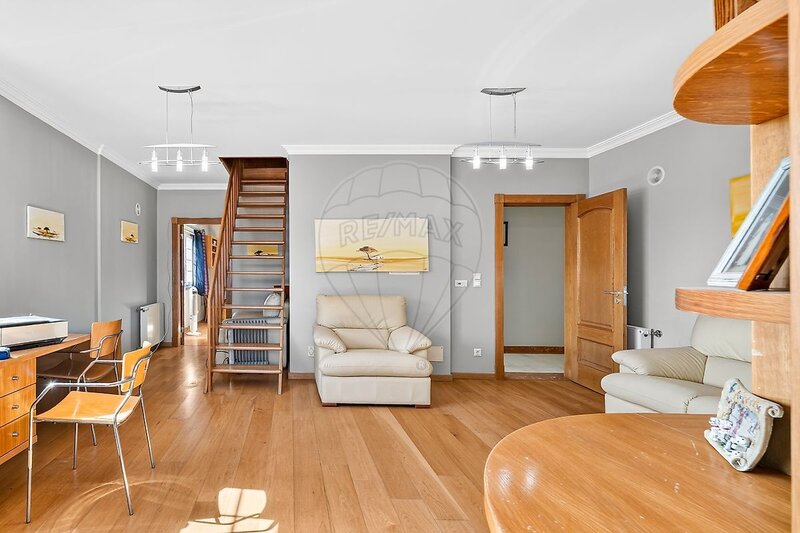
The existence of an office allows creating a reserved work environment, while the private cinema room adds an unusual leisure component, allowing you to enjoy moments of entertainment in a space dedicated exclusively to this purpose.
Attic / Freedom to create
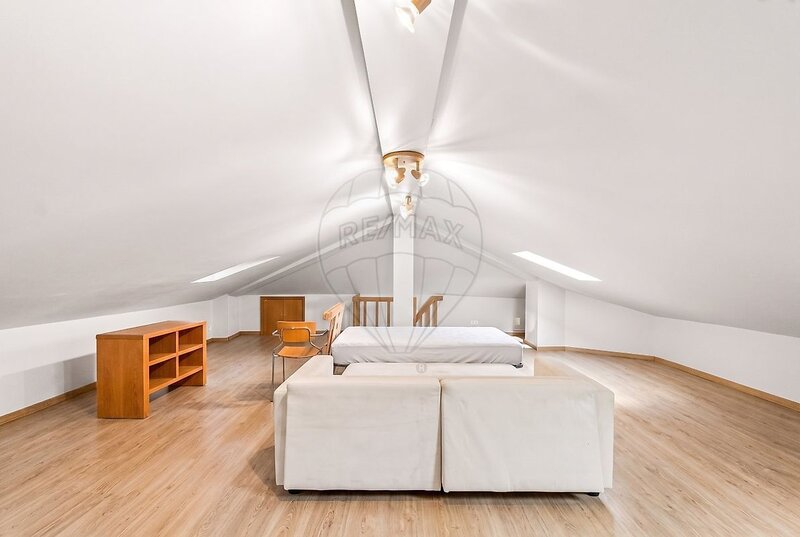
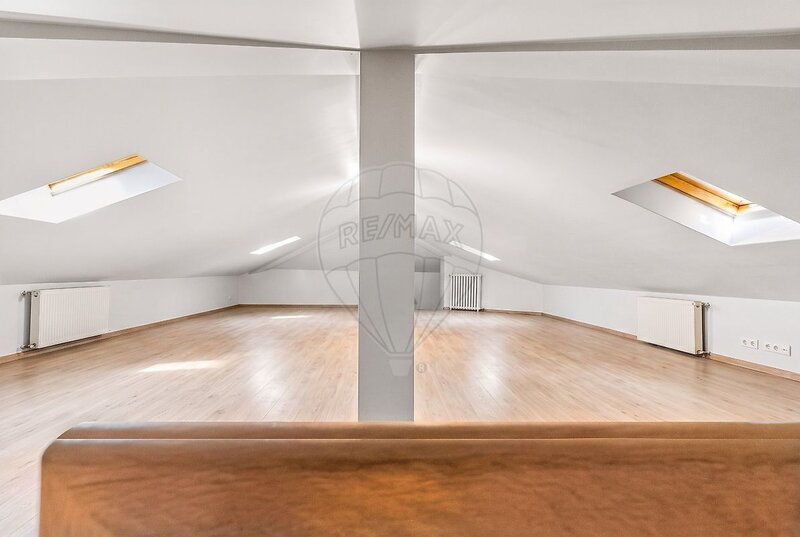
On the top floor there is an additional area that offers numerous possibilities of customization.
It can be transformed into a private gym, games room, library, studio or a multifunctional space, allowing the property to adapt to different lifestyles and needs.
Azeitão / A location of unique character
Few places can offer such an interesting combination of nature, tradition, gastronomy and urban proximity as Azeitão.
Surrounded by the landscape of the Serra da Arrábida, this region is distinguished by its own identity, the farms, the reference wines and the proximity to beaches of exceptional natural beauty.
Here, the tranquility of a privileged residential area meets the convenience of services, commerce, restaurants and access that allow you to easily reach Setúbal, Lisbon and the main towns of the region.
An out of the ordinary property
With a deployment on a plot of 2,000sqm, four suites, private pool, cinema room, office, annexes, garage and potential for expansion, this villa brings together a set of characteristics that make it truly distinct.
It is a property for those who value space, independence and privacy. For those who are looking for a residence with multiple possibilities of use, able to accompany different generations and provide unique experiences over the years.
More than a house, a property with identity, dimension and potential, a place where exclusivity is not only in the spaces, but in the freedom to live without limitations.
There are properties that are not easily found on the market.
It is in this concept that this extraordinary villa in Azeitão falls, a property of truly differentiating characteristics, implanted in a generous plot of 2,000sqm, where the spaciousness, tranquility and exclusivity combine to create an exceptional residential environment.
Built from scratch in 2001, this property has been designed to provide a privileged family experience, with spacious interior spaces, several independent areas and an exterior surrounding that allows you to fully enjoy the privacy and freedom that only a property of this size can offer.
Its location, in one of the most appreciated residential areas of Azeitão, adds a special value. A few minutes from the village center, the Serra da Arrábida and some of the most beautiful beaches in the region, allows you to live in perfect harmony with nature, while maintaining the proximity to commerce, services and excellent access to the A2 and A33.
An outdoor setting of absolute privacy
The 2,000sqm plot represents one of the most extraordinary elements of this property.
A dimension that provides freedom of use, multiple possibilities of use and an environment of privacy that is increasingly rare.
Outside, the private pool, equipped with a roof, takes particular prominence, allowing you to prolong your leisure moments throughout most of the year.
The surrounding has been complemented by different supporting spaces, designed to make the outdoor experience even more complete. One of the annexes integrates a wine cellar, creating a particularly interesting environment for wine connoisseurs and moments of conviviality. There is also a second annex, equipped with laundry and sanitary facilities, a garage and a barbecue area, ideal for receiving guests, organizing meals and enjoying long moments with the family.
The land also has potential for expansion or additional construction, subject to confirmation of the applicable urban conditions, adding a dimension of versatility and future valorization to the property.
The interior distribution develops over several floors, providing a harmonious separation between the social, private and leisure areas.
Ground floor / The art of receiving
The entrance leads to a generous social area, where the living room and dining room stand out for their dimensions and brightness, creating a welcoming and simultaneously imposing environment.
The kitchen, large and functional, offers all the conditions for a comfortable use, accompanying the dynamics of a home designed for family life.
On this floor there is also a suite, ideal for receiving guests or providing greater convenience to those who prefer a rest area without the need to use the stairs.
A service sanitary installation and a multipurpose division, adaptable to office, closet or complementary room, complete this area.
First floor / Privacy and distinction
The upper floor is essentially dedicated to the private area, integrating three large suites, each with its own private sanitary facilities, providing independence and comfort to its occupants.
The existence of an office allows creating a reserved work environment, while the private cinema room adds an unusual leisure component, allowing you to enjoy moments of entertainment in a space dedicated exclusively to this purpose.
Attic / Freedom to create
On the top floor there is an additional area that offers numerous possibilities of customization.
It can be transformed into a private gym, games room, library, studio or a multifunctional space, allowing the property to adapt to different lifestyles and needs.
Azeitão / A location of unique character
Few places can offer such an interesting combination of nature, tradition, gastronomy and urban proximity as Azeitão.
Surrounded by the landscape of the Serra da Arrábida, this region is distinguished by its own identity, the farms, the reference wines and the proximity to beaches of exceptional natural beauty.
Here, the tranquility of a privileged residential area meets the convenience of services, commerce, restaurants and access that allow you to easily reach Setúbal, Lisbon and the main towns of the region.
An out of the ordinary property
With a deployment on a plot of 2,000sqm, four suites, private pool, cinema room, office, annexes, garage and potential for expansion, this villa brings together a set of characteristics that make it truly distinct.
It is a property for those who value space, independence and privacy. For those who are looking for a residence with multiple possibilities of use, able to accompany different generations and provide unique experiences over the years.
More than a house, a property with identity, dimension and potential, a place where exclusivity is not only in the spaces, but in the freedom to live without limitations.
Location
União das Freguesias de Azeitão (São Lourenço e São Simão), Setúbal
