


House T6 deluxe for sale in Charneca de Caparica e Sobreda, Almada RE/MAX Portugal
 1 / 50
 2 / 50
 3 / 50
 4 / 50
 5 / 50
 6 / 50
 7 / 50
 8 / 50
 9 / 50
 10 / 50
 11 / 50
 12 / 50
 13 / 50
 14 / 50
 15 / 50
 16 / 50
 17 / 50
 18 / 50
 19 / 50
 20 / 50
 21 / 50
 22 / 50
 23 / 50
 24 / 50
 25 / 50
 26 / 50
 27 / 50
 28 / 50
 29 / 50
 30 / 50
 31 / 50
 32 / 50
 33 / 50
 34 / 50
 35 / 50
 36 / 50
 37 / 50
 38 / 50
 39 / 50
 40 / 50
 41 / 50
 42 / 50
 43 / 50
 44 / 50
 45 / 50
 46 / 50
 47 / 50
 48 / 50
 49 / 50
 50 / 50
Click to see bigger photos
- Property typeVilla / House T6
- Sale € 3.700.000
- Area540 m² | 1624 m²
- Construction2025
- CountySetúbal
- TownAlmada
- ParishCharneca de Caparica e Sobreda
- REFPT-120992654-897
6
6
540 m²
1624 m²
-1
-
A+
Description
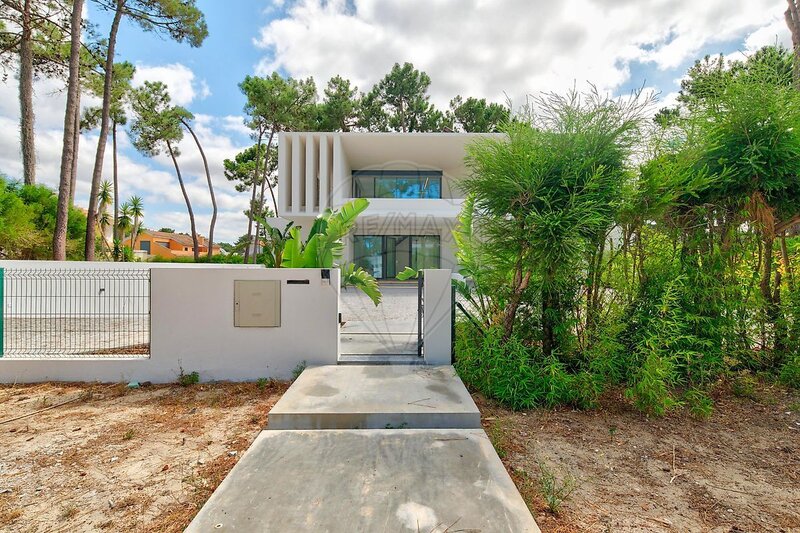
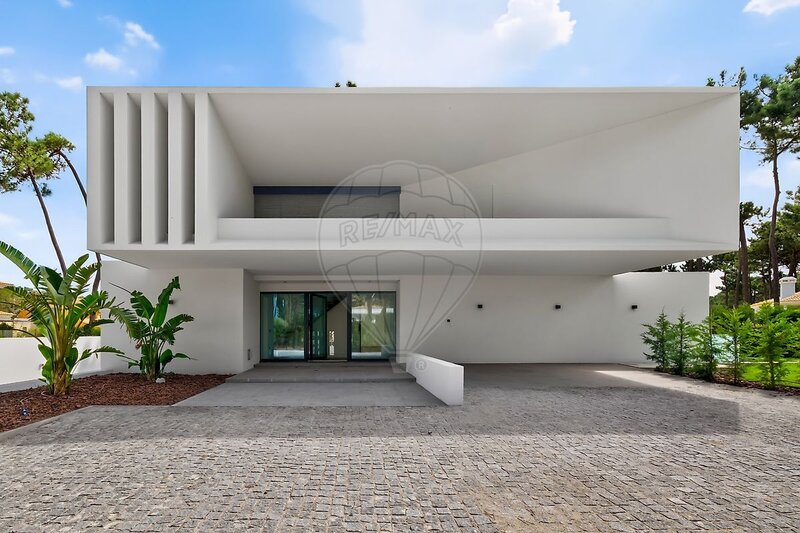
In the prestigious Herdade da Aroeira, one of the most exclusive residential areas of the South Bank, is this extraordinary villa of contemporary architecture, where refinement, privacy and comfort combine in a truly distinct property.
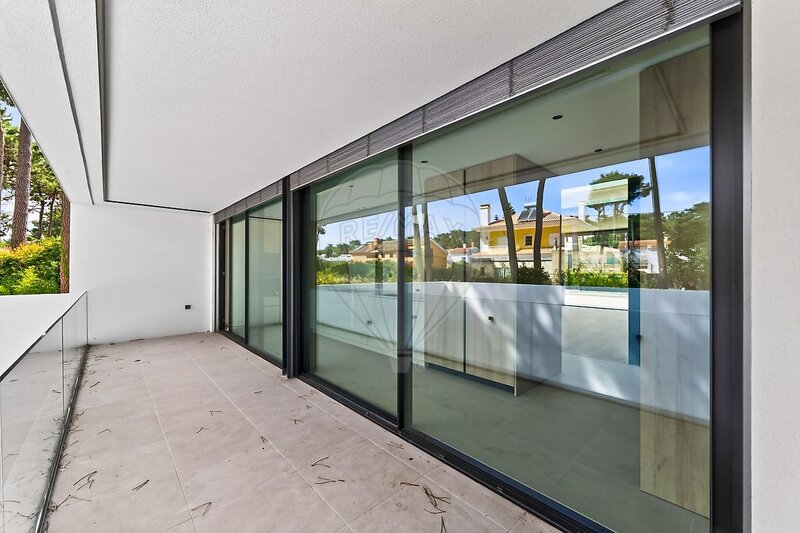
Set on a large plot of 1,700sqm and with a construction area of 596sqm, this residence has been designed to provide a high standard housing experience, emphasizing architectural elegance, the breadth of spaces and the harmonious integration with the exterior surroundings. A property of exceptional characteristics, ideal for those looking for a prestigious family residence, a second home or an investment in one of the most exclusive locations in the Lisbon region.
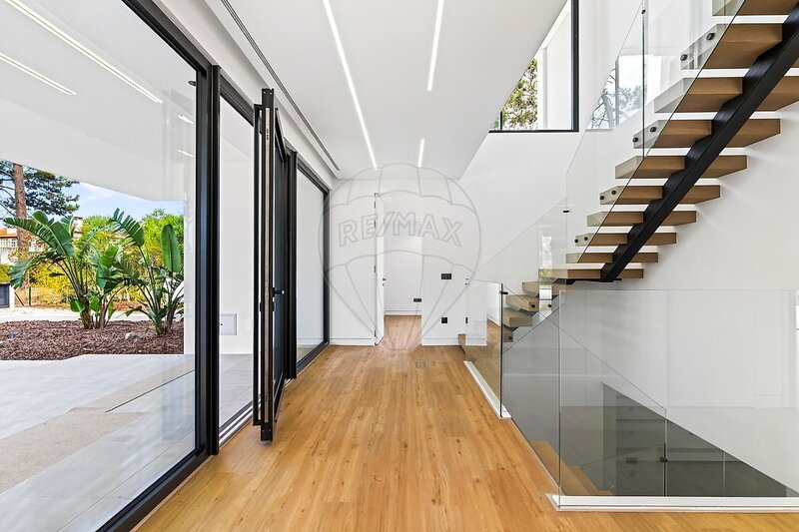
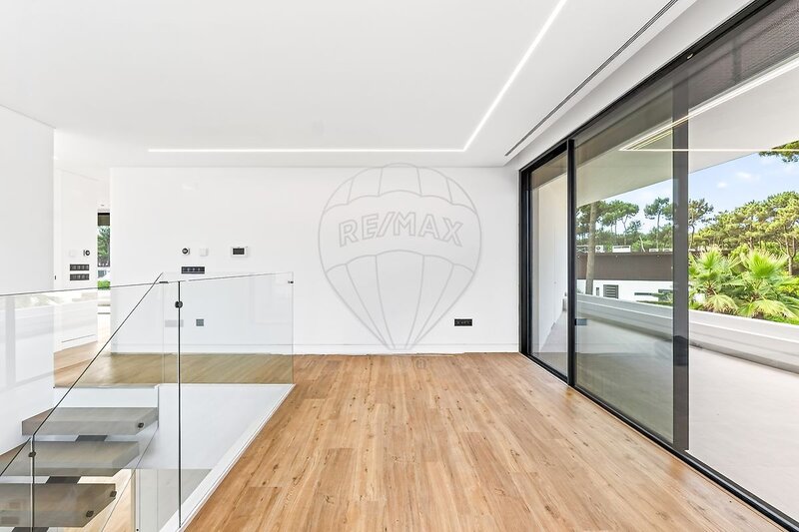
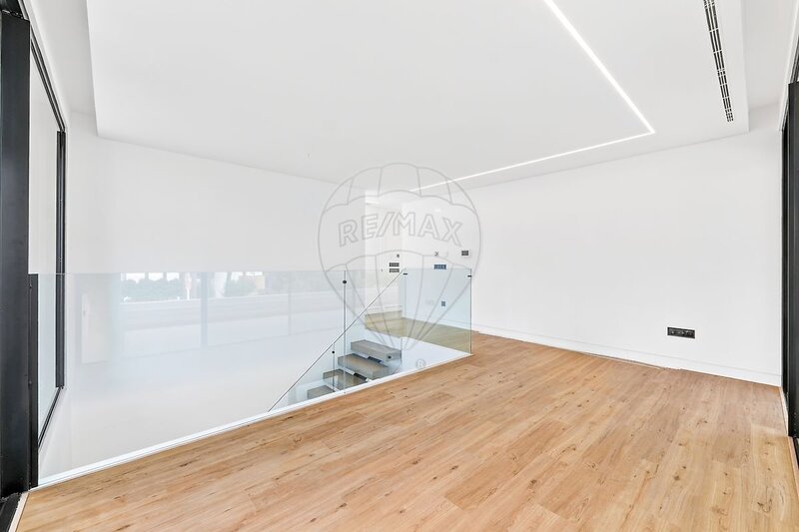
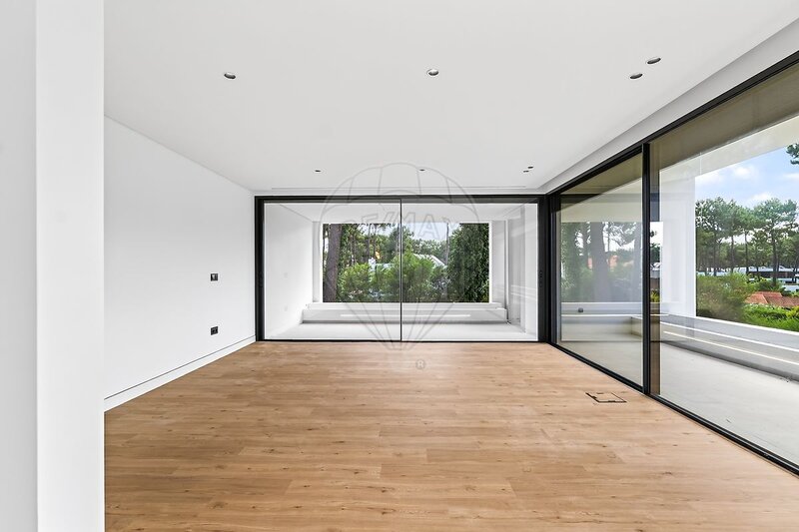
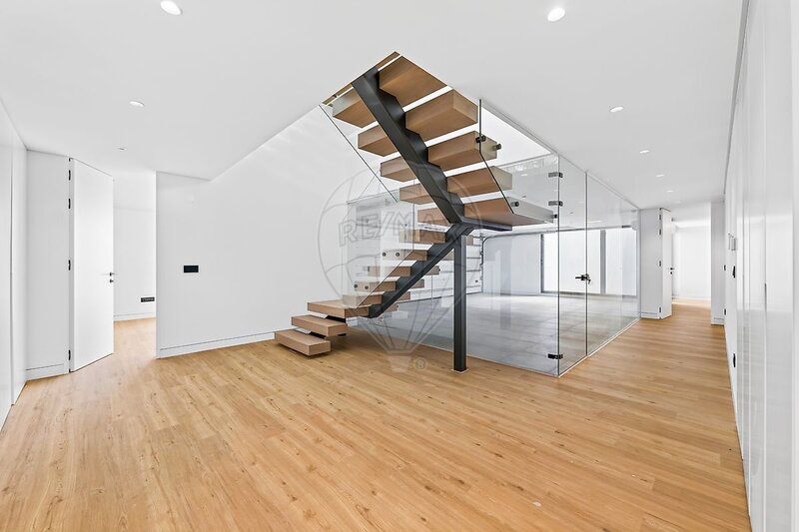
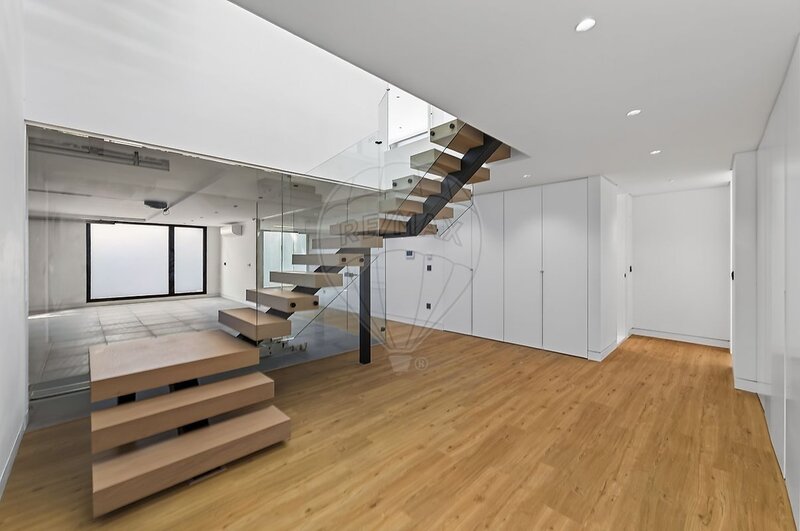
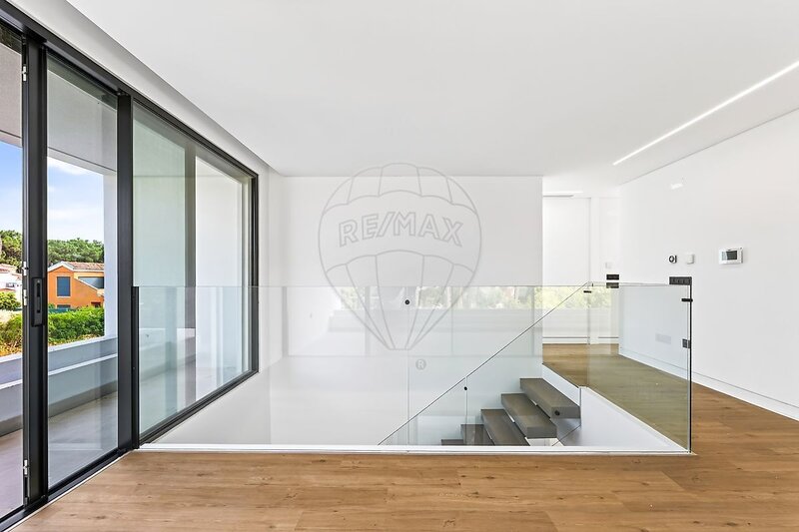
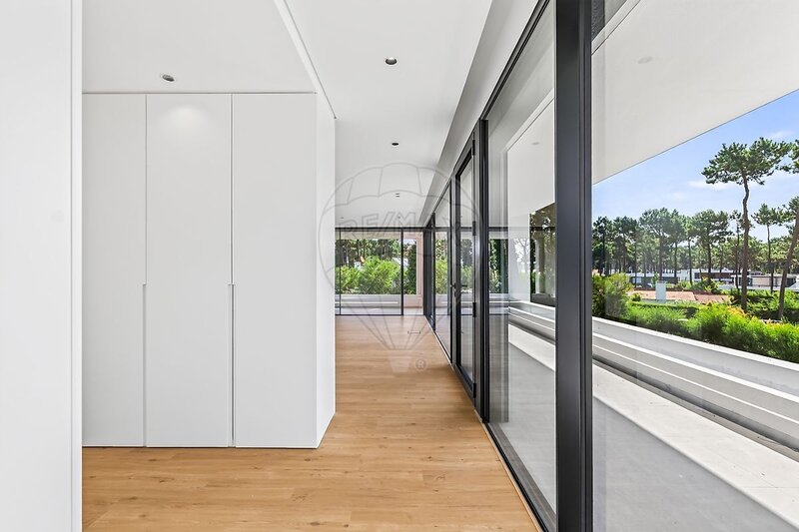
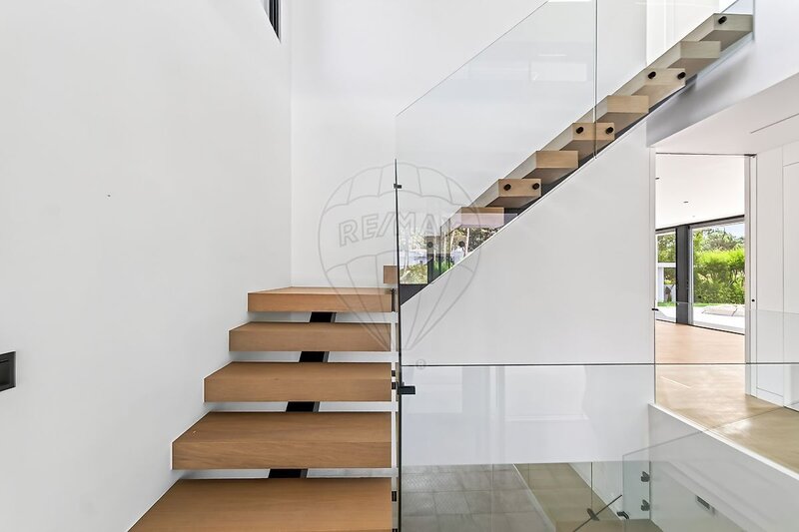
Developed over three floors, the villa has a carefully designed spatial organization, where the natural light, the dimension of the divisions and the connection between the different environments take particular prominence.
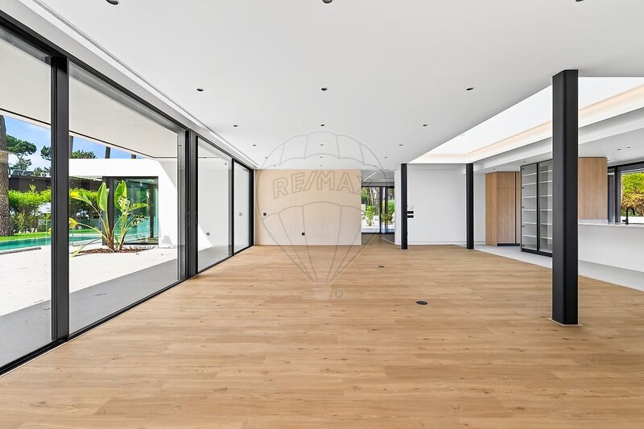
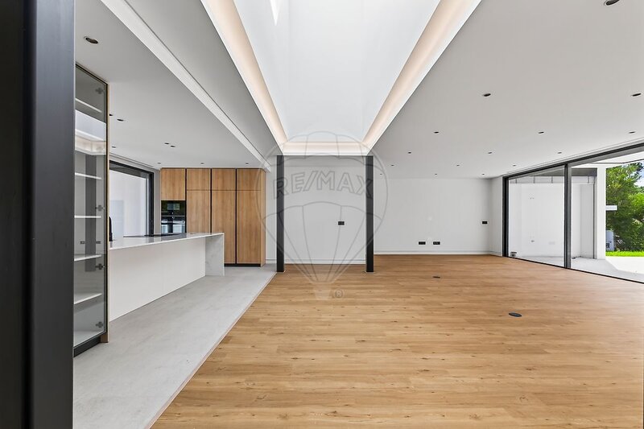
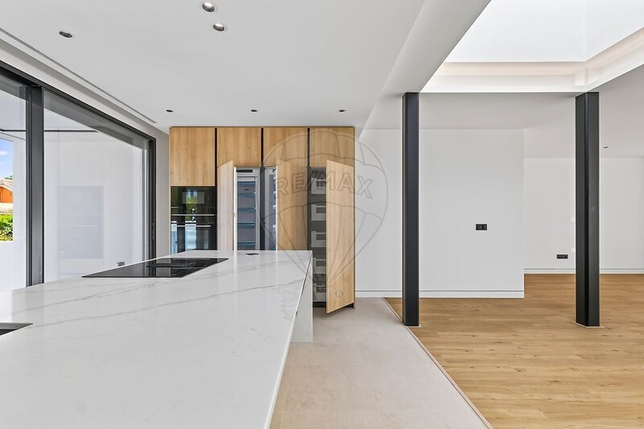
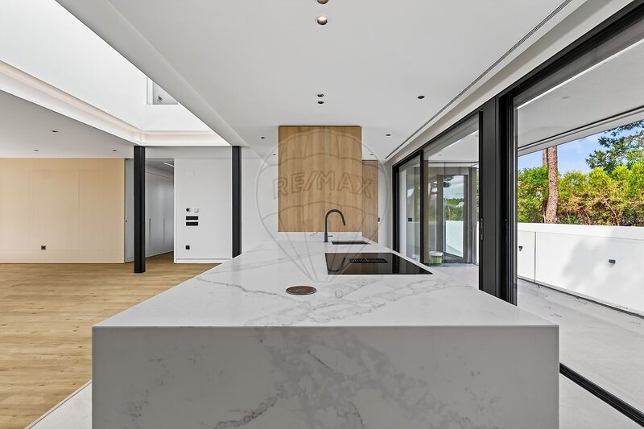
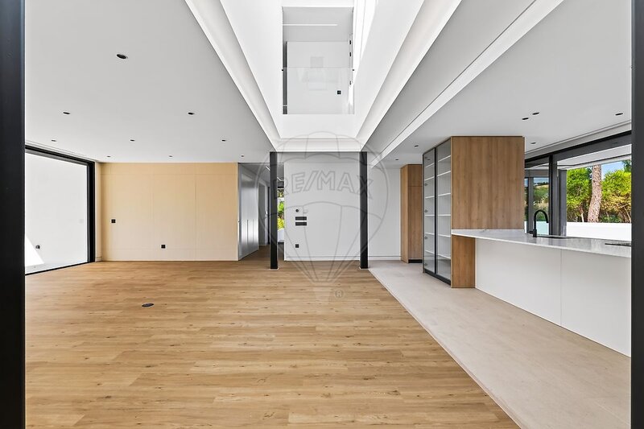
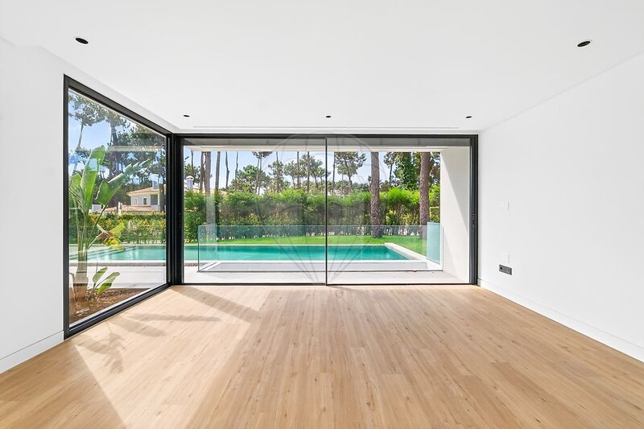
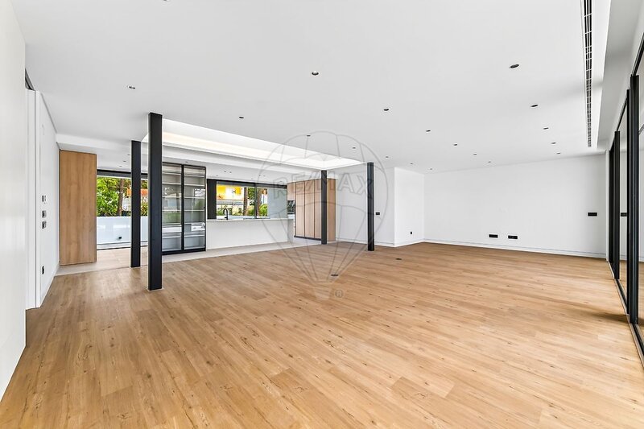
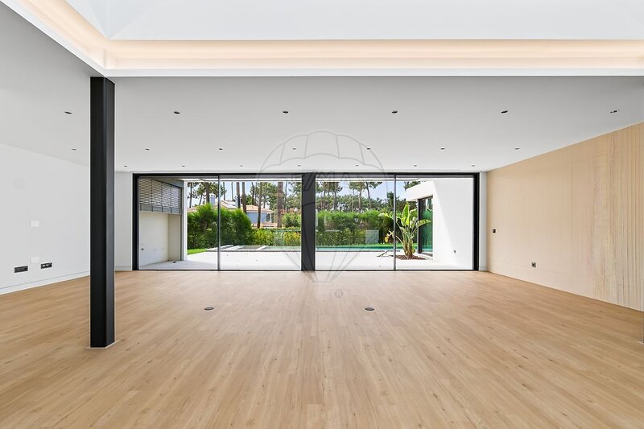
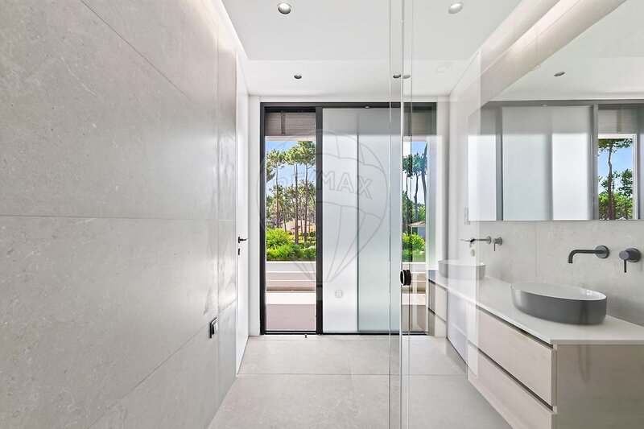
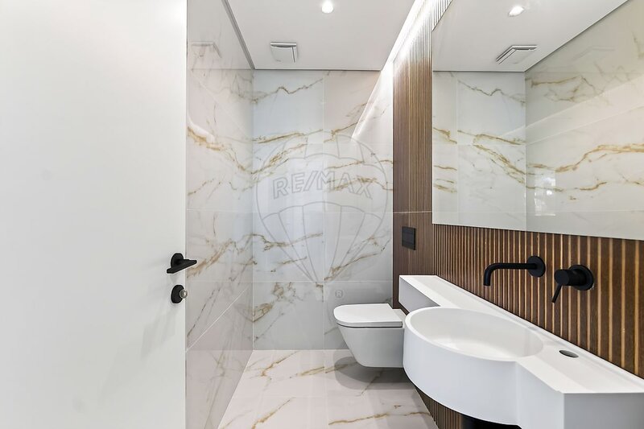
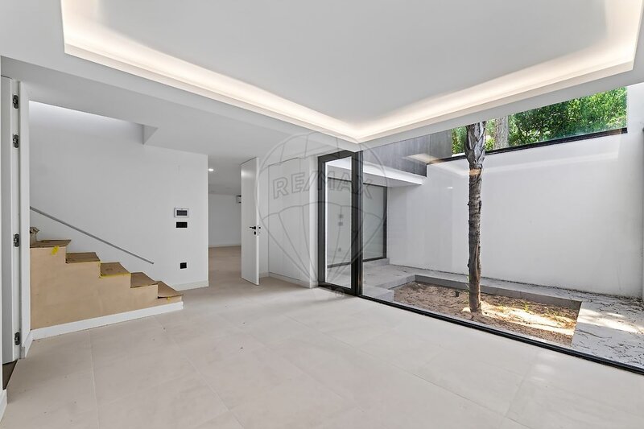
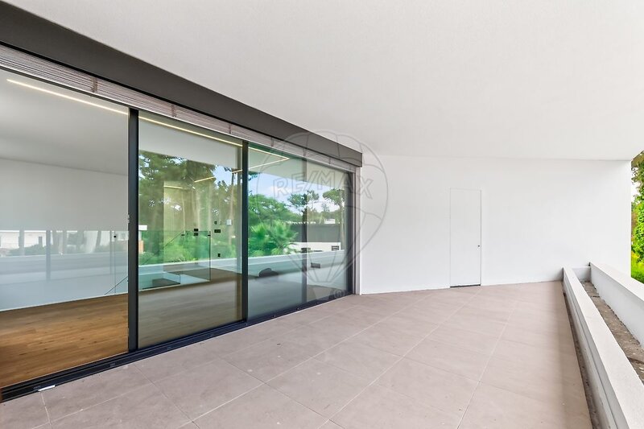
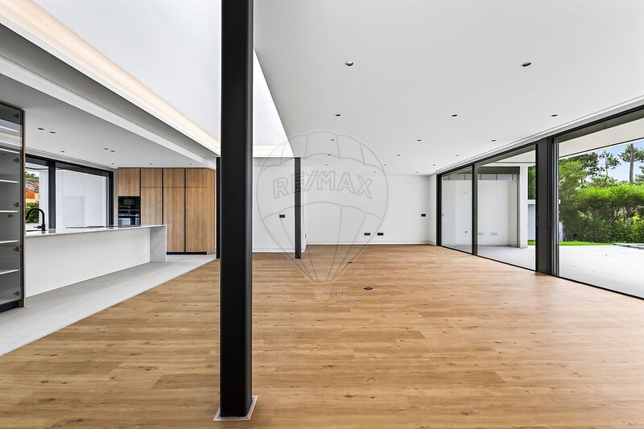
On the main floor, we find a magnificent social area, marked by the breadth and sophistication of the spaces. The living room, in an open space concept with the contemporary design kitchen, provides an elegant and enveloping environment, ideal for receiving family and guests. This area is joined by a distinct independent dining room, a social bathroom, two suites and complementary support spaces. The layout of the rooms allows you to combine moments of conviviality and entertainment with the privacy and comfort of everyday life.
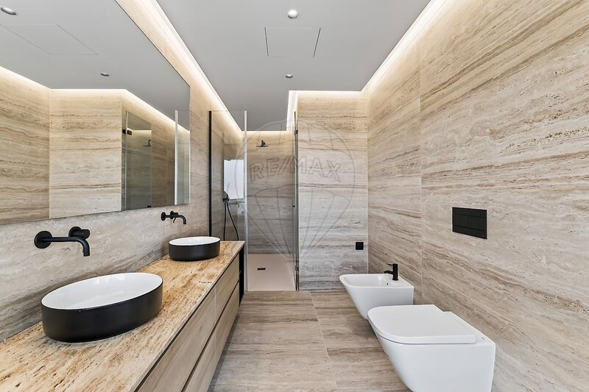
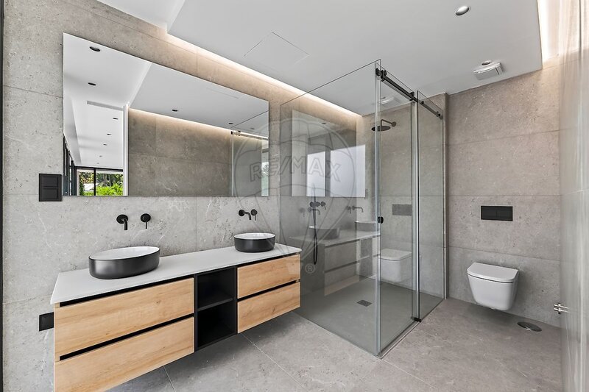
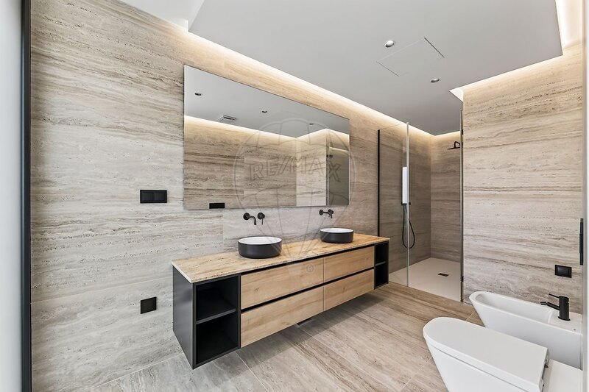
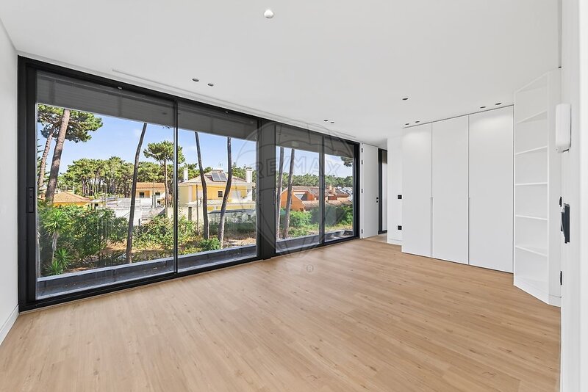
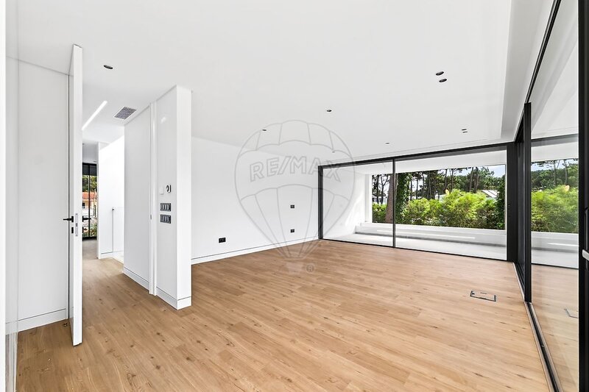
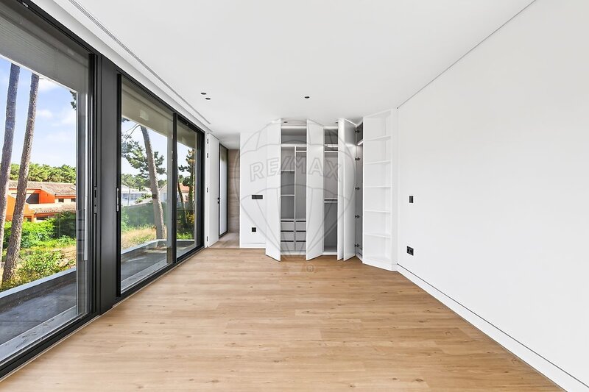
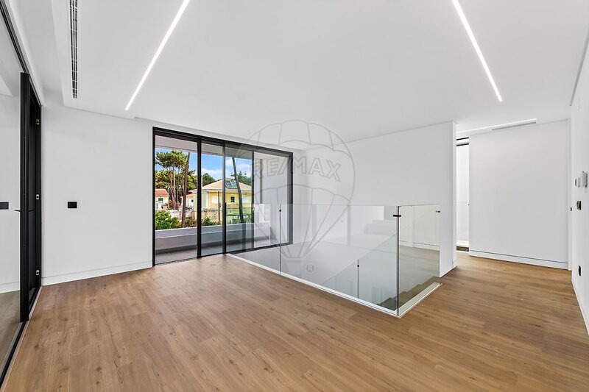
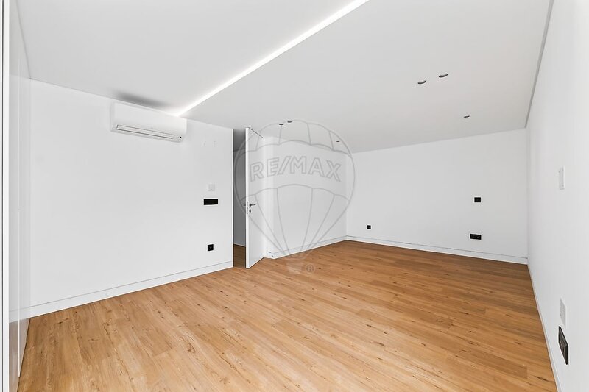
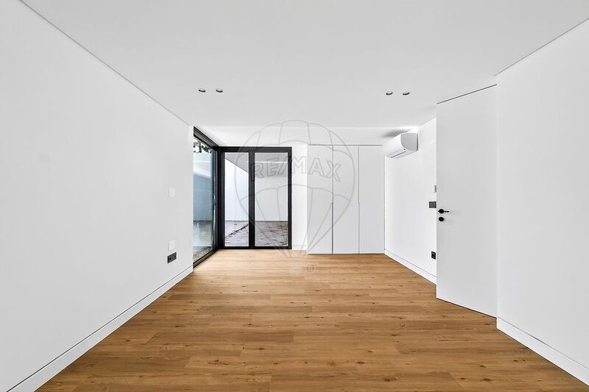
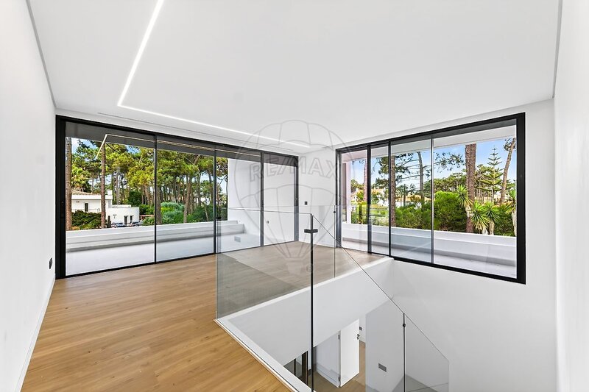
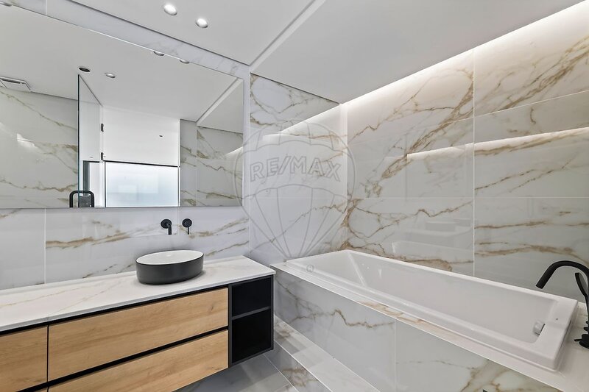
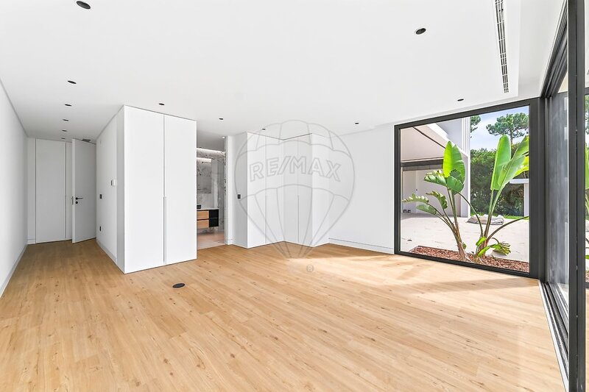
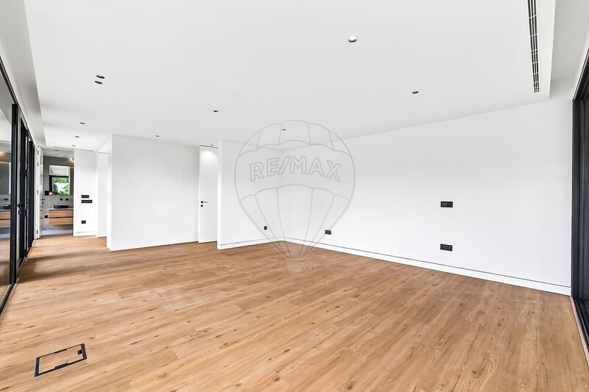
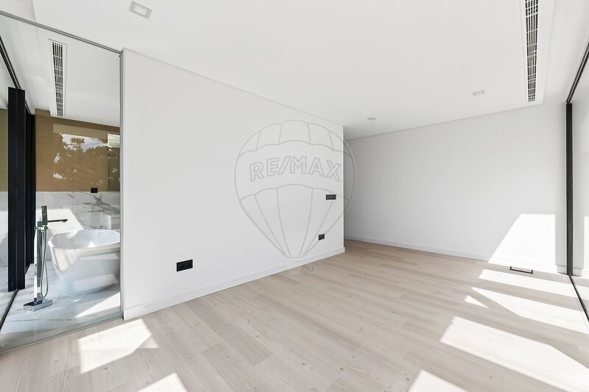
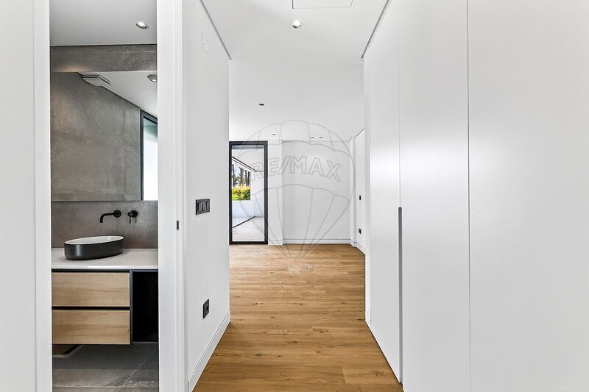
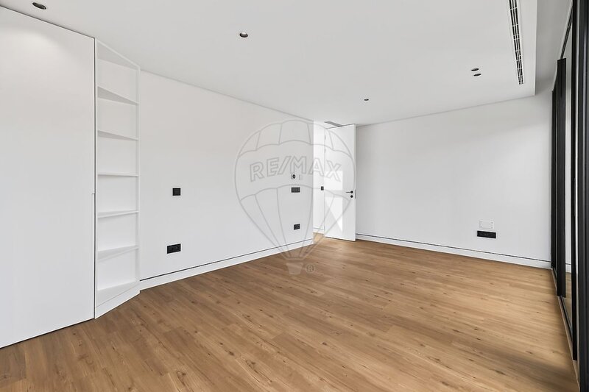
The upper floor was reserved for the most intimate area of the house, standing out for the presence of an imposing master suite and a second suite. An environment designed to favor rest, serenity and privacy, providing a true experience of comfort and exclusivity.
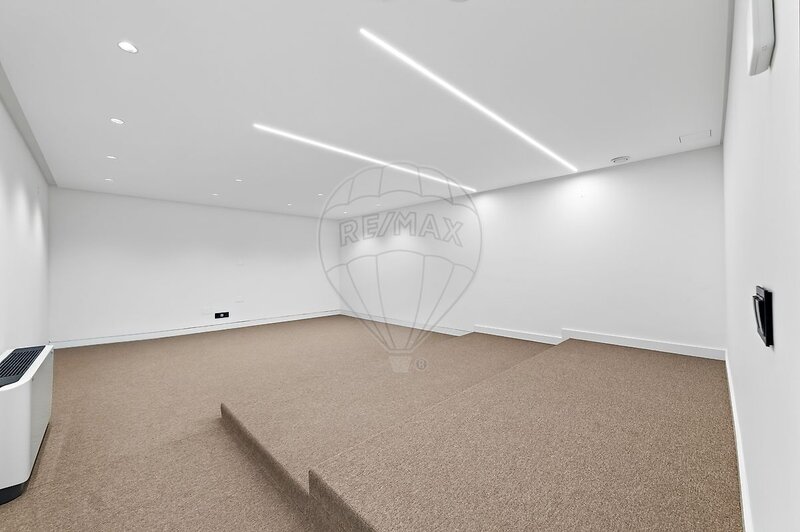
On the lower floor, the property surprises with an area entirely dedicated to leisure, entertainment and wellness. This space integrates two additional bedrooms, a private cinema room, a gym, garage and several technical areas. A multifunctional area that adds a differentiating dimension to the home, allowing you to enjoy moments of relaxation, create family entertainment experiences or receive guests with total comfort.
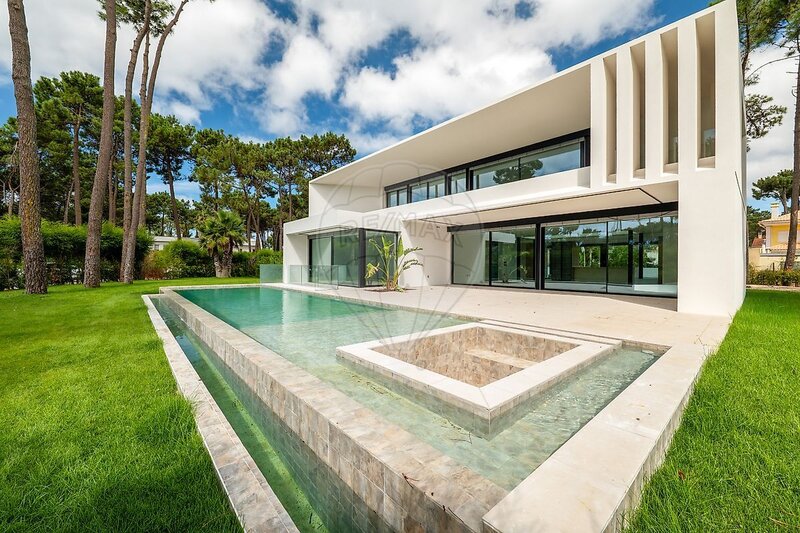
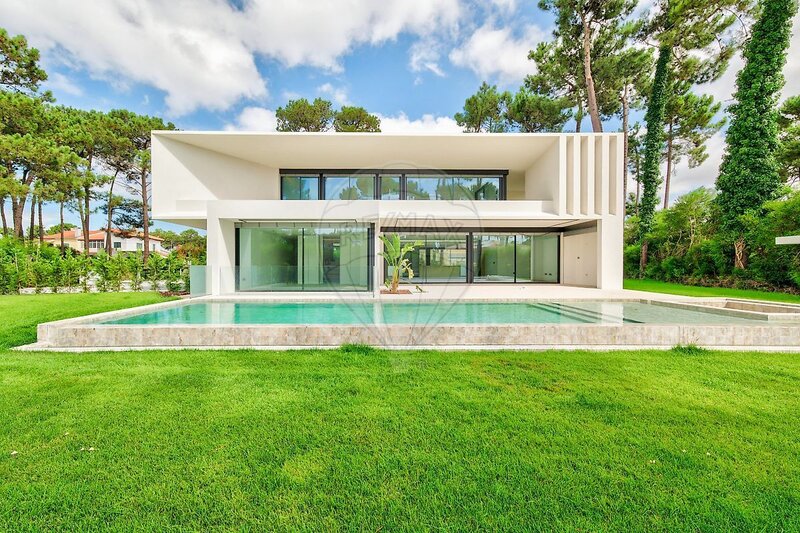
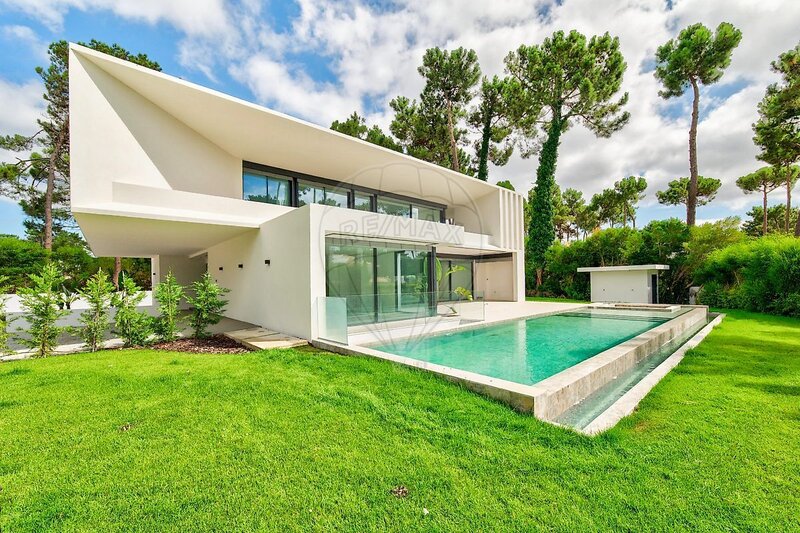
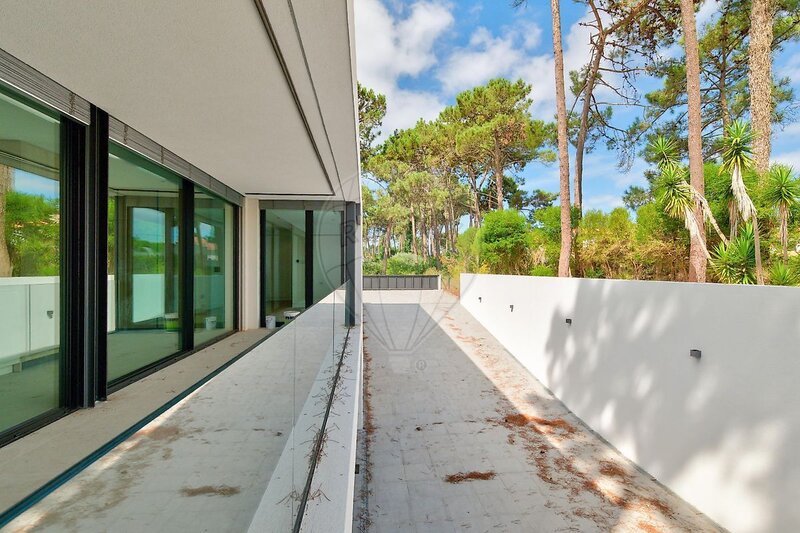
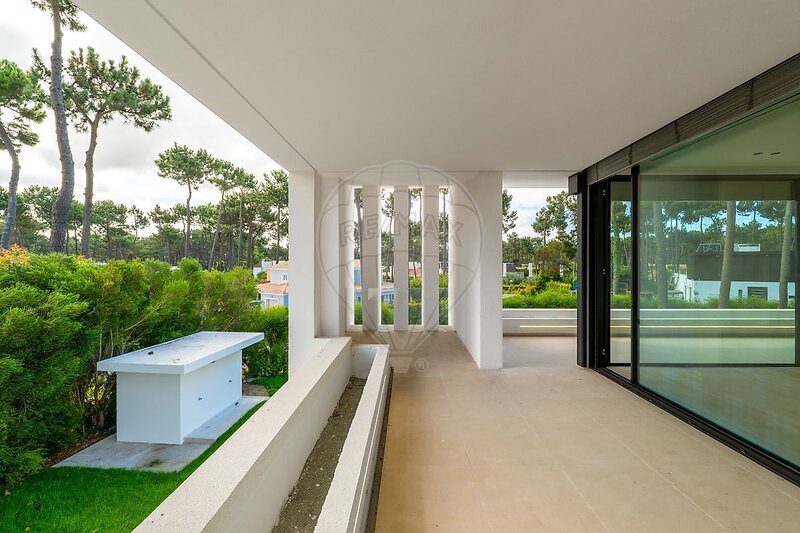
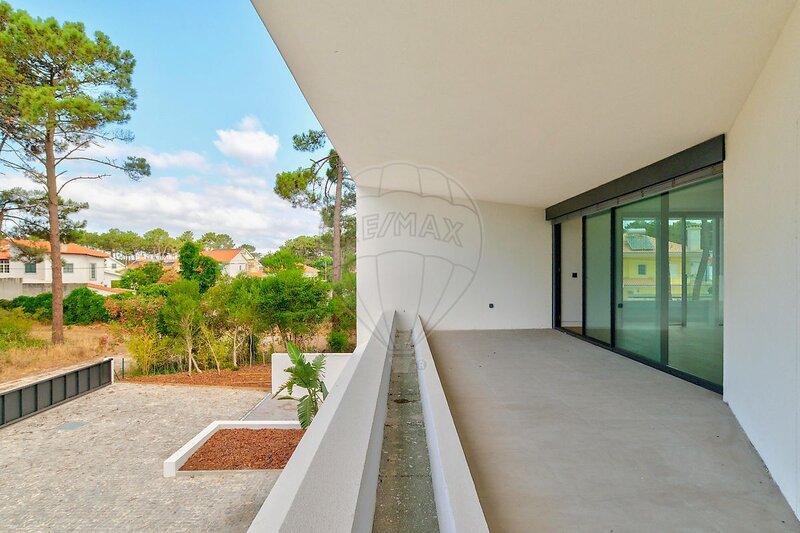
Outside, the landscaped surroundings reveal a setting of great beauty and tranquility. The carefully designed garden integrates a magnificent private pool with approximately 40sqm, complemented by a sophisticated lounge area and a barbecue space, creating a perfect environment to enjoy the sunny days, organize outdoor events or simply relax in total privacy.
The generous outdoor areas, combined with the automatic irrigation system and technical support zones, reinforce the functionality and ease of maintenance, allowing you to fully enjoy all the outdoor spaces.
The location further increases the value of this property. Herdade da Aroeira is widely recognized for its exclusive residential environment, the natural surroundings and the conditions of safety and quality of life it provides. With reference golf courses, excellent beaches, green spaces and a privileged environment, it offers a unique lifestyle, where the tranquility of nature combines with the proximity of Lisbon.
In the vicinity stand out the golf courses of the estate itself, the beaches of Fonte da Telha, the National Forest of Fears, international schools, commerce and various services, providing a balanced experience between leisure, nature and convenience.
With a construction area of 596sqm, set on a plot of 1,700sqm, six bedrooms, four suites, large social areas, cinema room, gym, garage, private pool and landscaped garden, this villa brings together a set of features rarely found in a single property.
More than a villa, it is a space designed to provide a distinct lifestyle, where each environment has been designed to offer comfort, privacy and sophistication.
An exclusive property, in an excellent location, for those who are looking for much more than a home.
Set on a large plot of 1,700sqm and with a construction area of 596sqm, this residence has been designed to provide a high standard housing experience, emphasizing architectural elegance, the breadth of spaces and the harmonious integration with the exterior surroundings. A property of exceptional characteristics, ideal for those looking for a prestigious family residence, a second home or an investment in one of the most exclusive locations in the Lisbon region.
Developed over three floors, the villa has a carefully designed spatial organization, where the natural light, the dimension of the divisions and the connection between the different environments take particular prominence.
On the main floor, we find a magnificent social area, marked by the breadth and sophistication of the spaces. The living room, in an open space concept with the contemporary design kitchen, provides an elegant and enveloping environment, ideal for receiving family and guests. This area is joined by a distinct independent dining room, a social bathroom, two suites and complementary support spaces. The layout of the rooms allows you to combine moments of conviviality and entertainment with the privacy and comfort of everyday life.
The upper floor was reserved for the most intimate area of the house, standing out for the presence of an imposing master suite and a second suite. An environment designed to favor rest, serenity and privacy, providing a true experience of comfort and exclusivity.
On the lower floor, the property surprises with an area entirely dedicated to leisure, entertainment and wellness. This space integrates two additional bedrooms, a private cinema room, a gym, garage and several technical areas. A multifunctional area that adds a differentiating dimension to the home, allowing you to enjoy moments of relaxation, create family entertainment experiences or receive guests with total comfort.
Outside, the landscaped surroundings reveal a setting of great beauty and tranquility. The carefully designed garden integrates a magnificent private pool with approximately 40sqm, complemented by a sophisticated lounge area and a barbecue space, creating a perfect environment to enjoy the sunny days, organize outdoor events or simply relax in total privacy.
The generous outdoor areas, combined with the automatic irrigation system and technical support zones, reinforce the functionality and ease of maintenance, allowing you to fully enjoy all the outdoor spaces.
The location further increases the value of this property. Herdade da Aroeira is widely recognized for its exclusive residential environment, the natural surroundings and the conditions of safety and quality of life it provides. With reference golf courses, excellent beaches, green spaces and a privileged environment, it offers a unique lifestyle, where the tranquility of nature combines with the proximity of Lisbon.
In the vicinity stand out the golf courses of the estate itself, the beaches of Fonte da Telha, the National Forest of Fears, international schools, commerce and various services, providing a balanced experience between leisure, nature and convenience.
With a construction area of 596sqm, set on a plot of 1,700sqm, six bedrooms, four suites, large social areas, cinema room, gym, garage, private pool and landscaped garden, this villa brings together a set of features rarely found in a single property.
More than a villa, it is a space designed to provide a distinct lifestyle, where each environment has been designed to offer comfort, privacy and sophistication.
An exclusive property, in an excellent location, for those who are looking for much more than a home.
Location
União das Freguesias de Charneca de Caparica e Sobreda, Almada, Setúbal
