


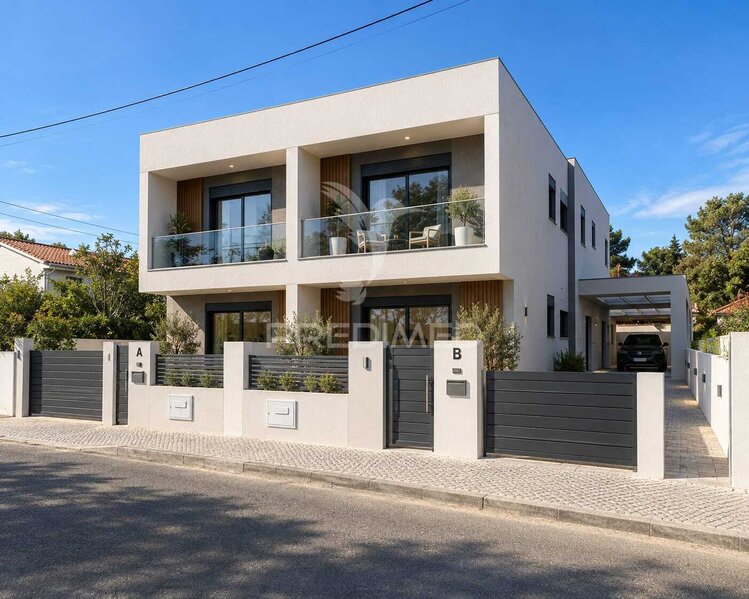
2 Suites, Full Ac, Fully Equipped Kitchen, BBQ
 1 / 12
 2 / 12
 3 / 12
 4 / 12
 5 / 12
 6 / 12
 7 / 12
 8 / 12
 9 / 12
 10 / 12
 11 / 12
 12 / 12
Click to see bigger photos
- Property typeVilla / House T3
- Sale € 450.000
- Area127.72 m² | 322 m²
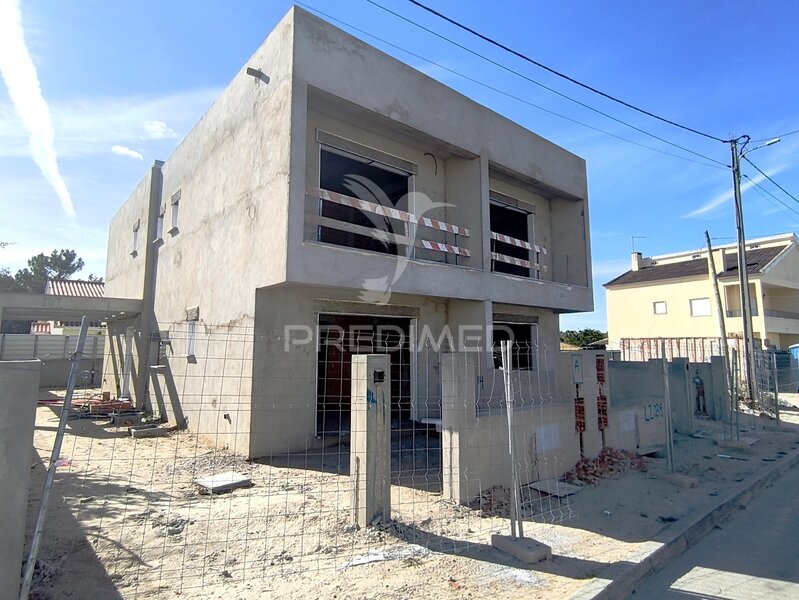
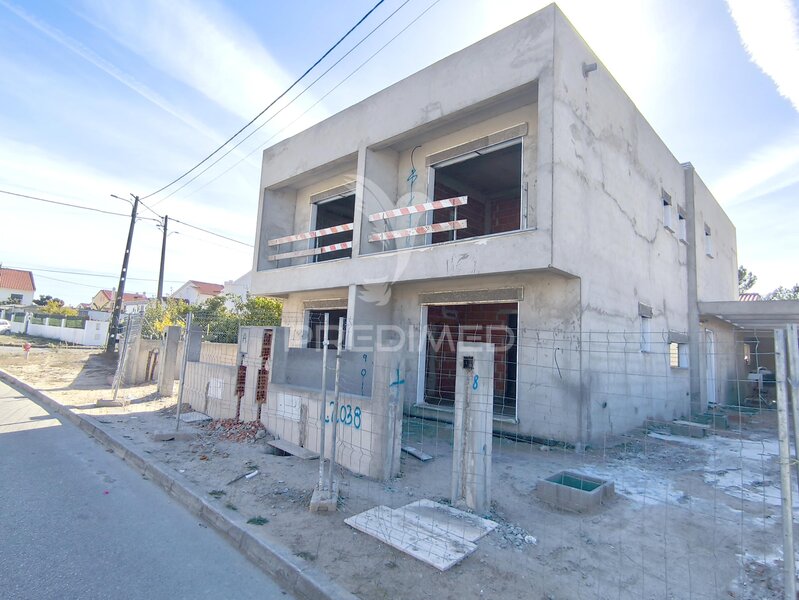
- StatusNew
- Construction2026
- CountySetúbal
- TownSeixal
- ParishFernão Ferro
- REFPD-064130
3
3
127.72 m²
322 m²
-1
-
A+
Description
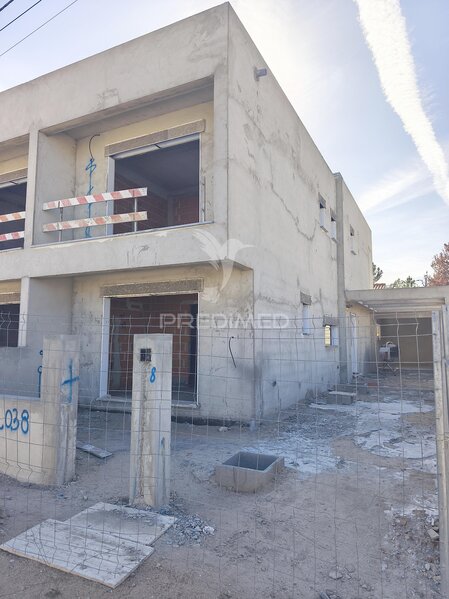
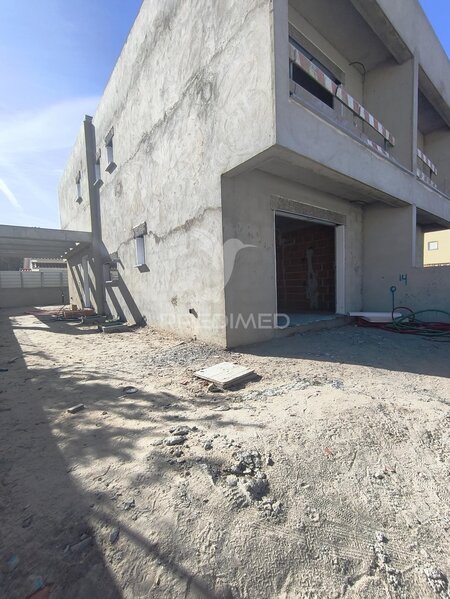
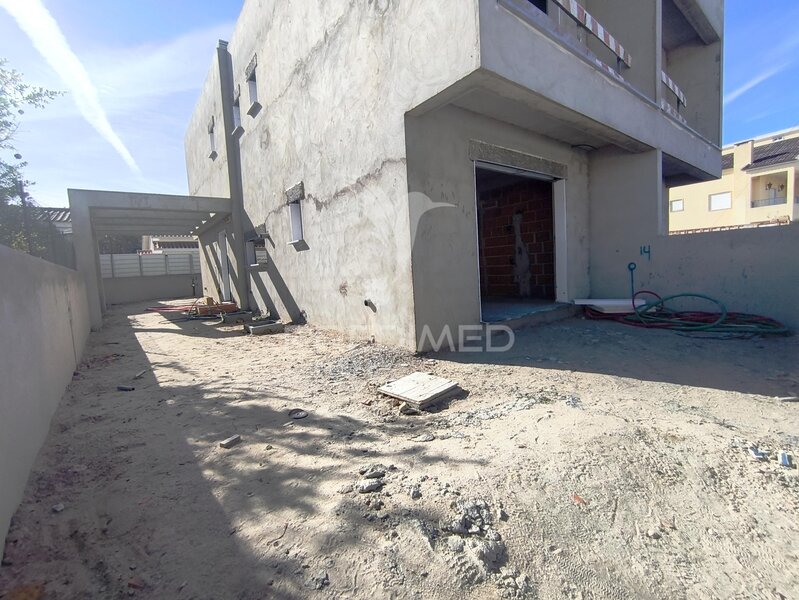
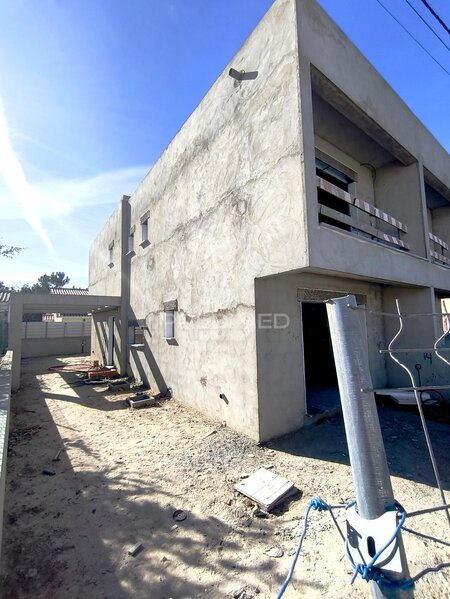
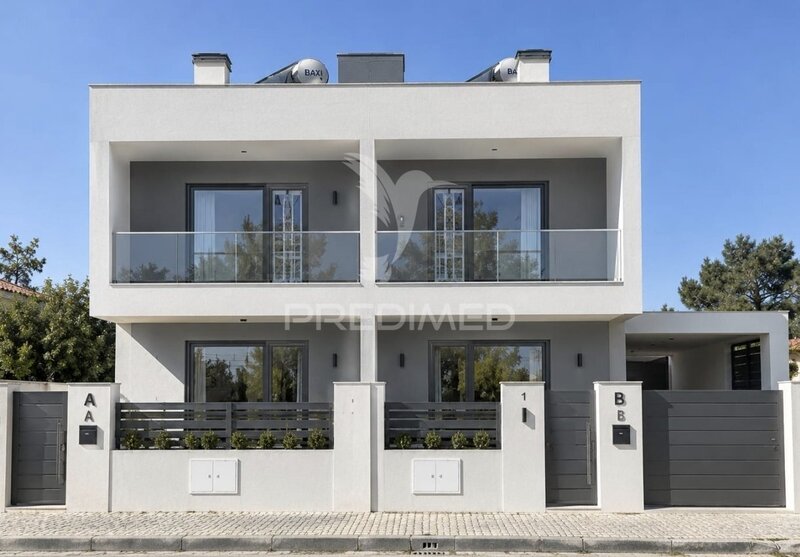
Semi-detached house of 4 floors with living room in Open Space.
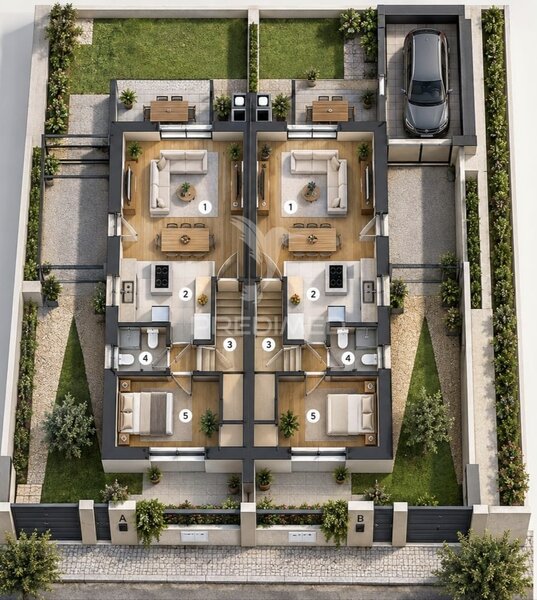
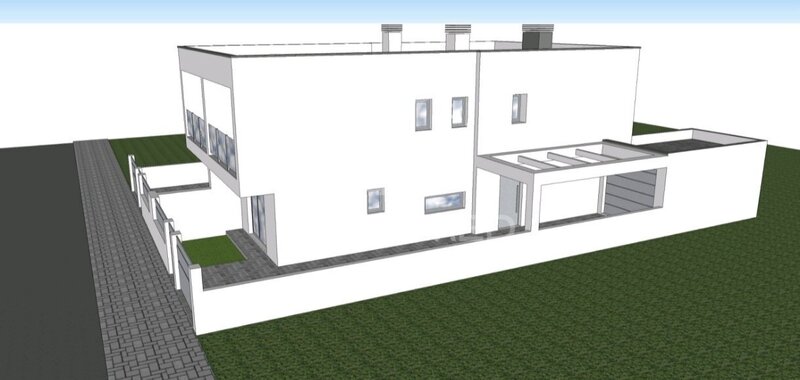
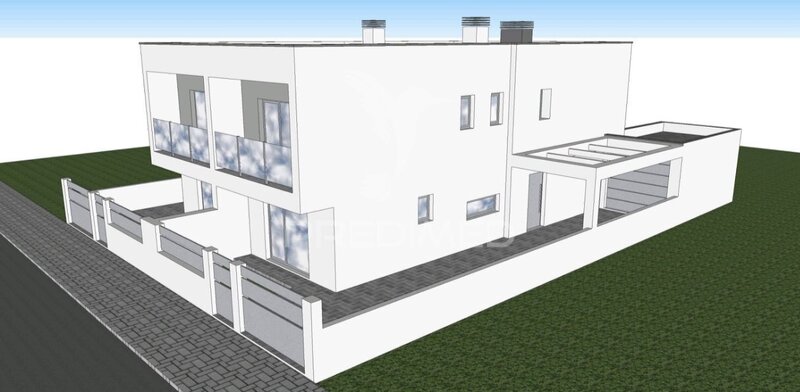
Semi-detached house with garage and pergola, ideal for those seeking comfort, modernity and functionality, with a distribution of spaces designed to provide quality of life to the whole family.
Distribution and characteristics:
- Ground floor: 1 bedroom, also ideal for office or guest room.
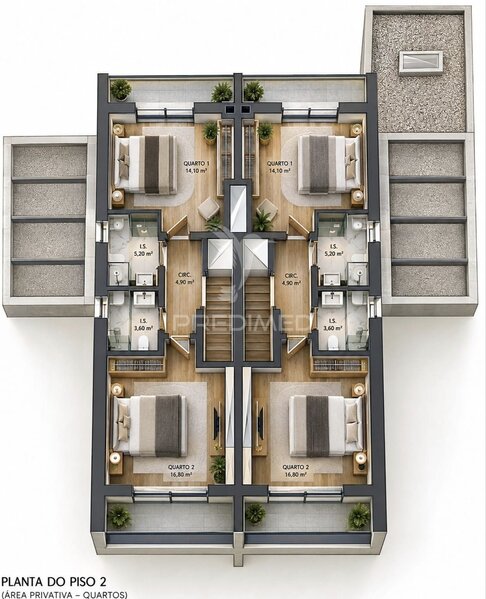
- First floor: 2 suites, both with private balconies, providing greater brightness, comfort and privacy.
- Open space living room: large and integrated environment, promoting greater fluidity between the living and dining areas.
- Kitchen: fully equipped, except dryer.
- Thermal comfort: exterior insulation in hood and complete air conditioning.
- Central vacuum: greater convenience in daily cleaning.
- Home automation: control of lighting and blinds, with command at the exit of the house.
- Garage: automatic gate and pre-installation / preparation for installation of Wallbox for charging electric vehicles.
- Access: 2 automated gates.
- Suspended toilets.
This villa stands out for the combination of well-distributed spaces, open-plan living room, two suites with balcony, technology and energy-efficient solutions, offering a modern and comfortable environment for the whole family.
An excellent option for those who value a contemporary, practical and prepared for the demands of modern life.
Semi-detached house with garage and pergola, ideal for those seeking comfort, modernity and functionality, with a distribution of spaces designed to provide quality of life to the whole family.
Distribution and characteristics:
- Ground floor: 1 bedroom, also ideal for office or guest room.
- First floor: 2 suites, both with private balconies, providing greater brightness, comfort and privacy.
- Open space living room: large and integrated environment, promoting greater fluidity between the living and dining areas.
- Kitchen: fully equipped, except dryer.
- Thermal comfort: exterior insulation in hood and complete air conditioning.
- Central vacuum: greater convenience in daily cleaning.
- Home automation: control of lighting and blinds, with command at the exit of the house.
- Garage: automatic gate and pre-installation / preparation for installation of Wallbox for charging electric vehicles.
- Access: 2 automated gates.
- Suspended toilets.
This villa stands out for the combination of well-distributed spaces, open-plan living room, two suites with balcony, technology and energy-efficient solutions, offering a modern and comfortable environment for the whole family.
An excellent option for those who value a contemporary, practical and prepared for the demands of modern life.
Property Features
- Equipments
- Air conditioning
- Central Aspiration
- Equipped kitchen
- Fume cupboard
- Electric oven
- Oven
- Fridge
- Piped gas
- Dishwasher
- Washing machine
- Solar panels
- Floating floor
- Ceramic hob
- Armored door
- Electric Gate
- Closet
- Infrastructures
- Garage
- Garden
- Barbecue
- Balcony
- Suite
Location
Fernão Ferro, Seixal, Setúbal
Contacts
Predimed
AMI License: 22503
Website: predimed.pt
Address: Avenida do Brasil, Nrº43, 12ºAndar - 1700-062 Lisboa
Telephone: 910 292 474
AMI License: 22503
Website: predimed.pt
Address: Avenida do Brasil, Nrº43, 12ºAndar - 1700-062 Lisboa
Telephone: 910 292 474

View contacts page Real Estate Agency Predimed