


Urban land with project for house T4 ribeira do marchante
 1 / 21
 2 / 21
 3 / 21
 4 / 21
 5 / 21
 6 / 21
 7 / 21
 8 / 21
 9 / 21
 10 / 21
 11 / 21
 12 / 21
 13 / 21
 14 / 21
 15 / 21
 16 / 21
 17 / 21
 18 / 21
 19 / 21
 20 / 21
 21 / 21
Click to see bigger photos
- Property typeLand
- Sale € 95.000
- Area162 m²
- StatusUsed
- CountySetúbal
- TownSesimbra
- ParishQuinta do Conde
- REFPD-063315
-
-
-
162 m²
-1
-
I
Description
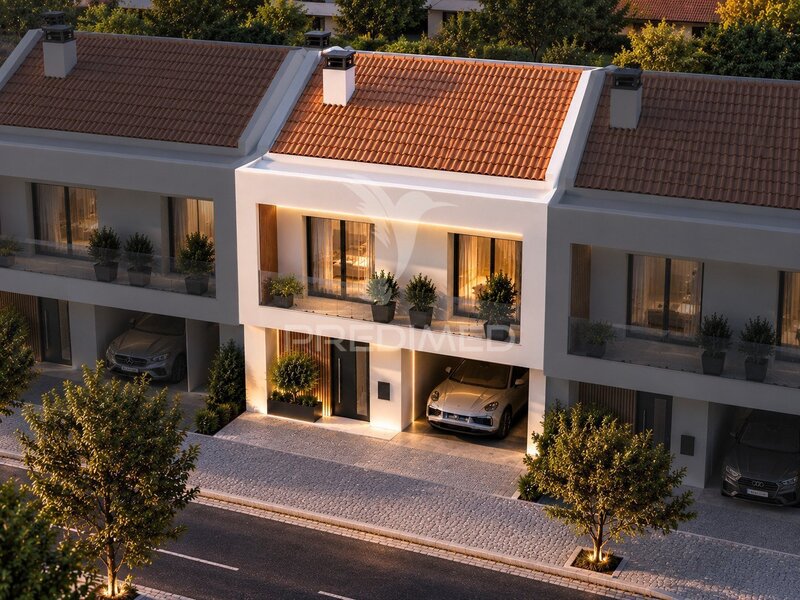
141sqm of land / Project developed / Basement + Garage + Garden / 4 Bedroom House
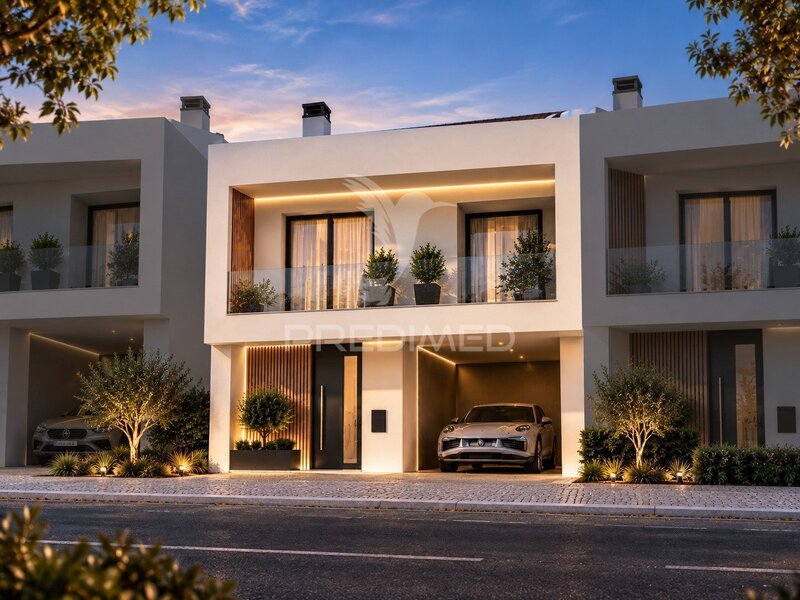
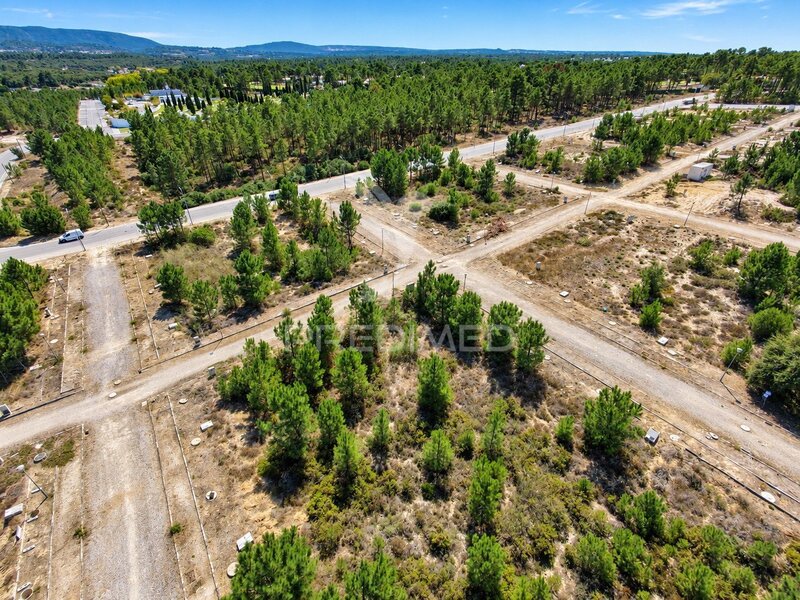
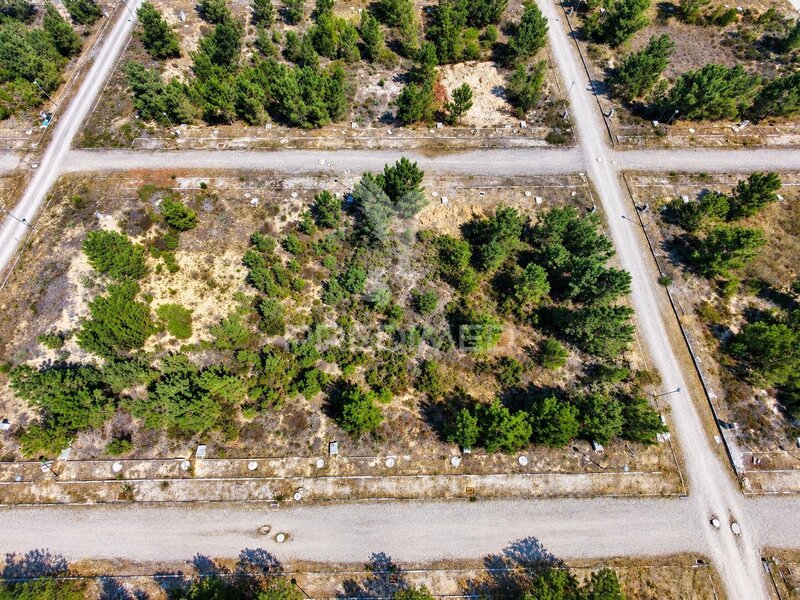
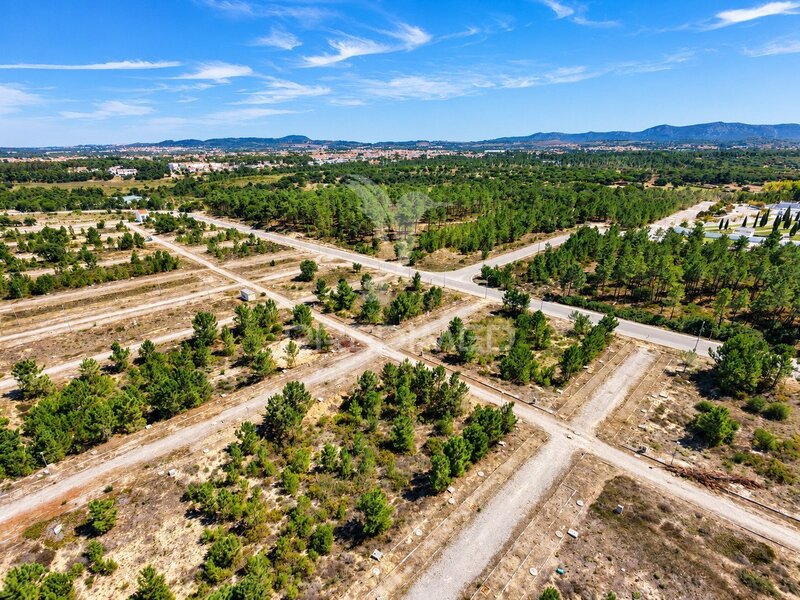
I present you an excellent opportunity to build your new home in the Urbanization Ribeira do Marchante, Quinta do Conde, in a residential area under development and with new houses already under construction.
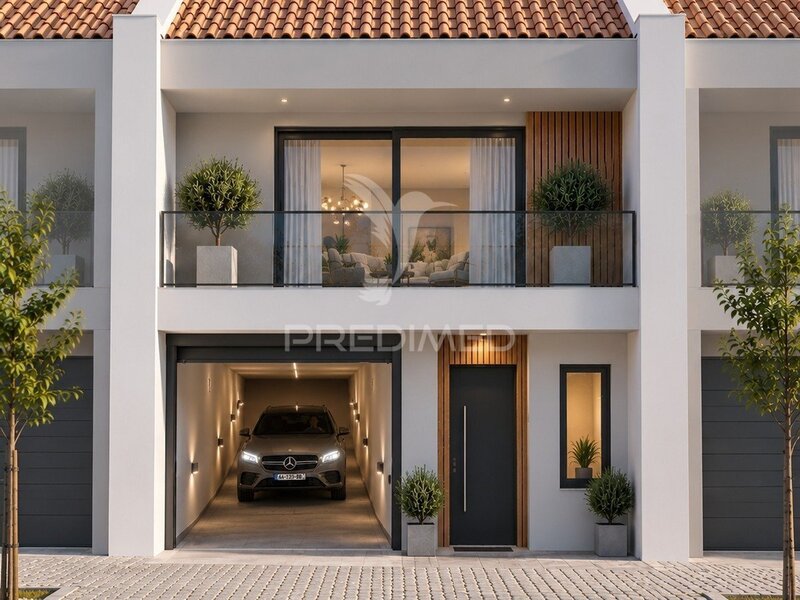
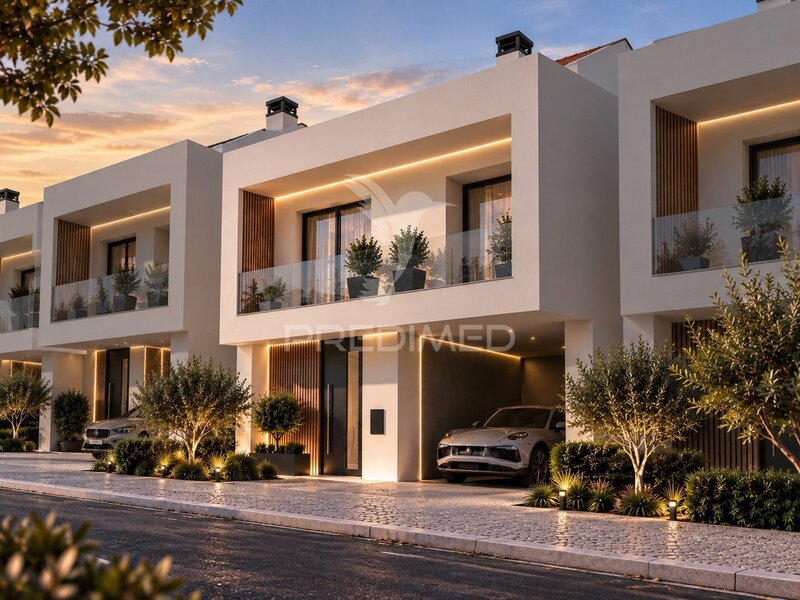
More than a plot of land, this property is sold with an architectural project developed for a 4 bedroom detached house, allowing the future owner to move forward to the realization of a modern, functional house designed specifically for this lot.
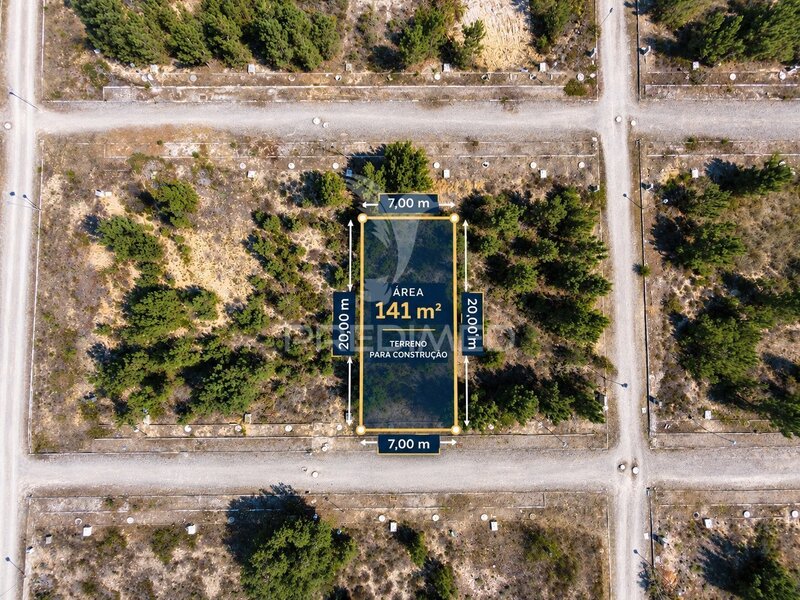
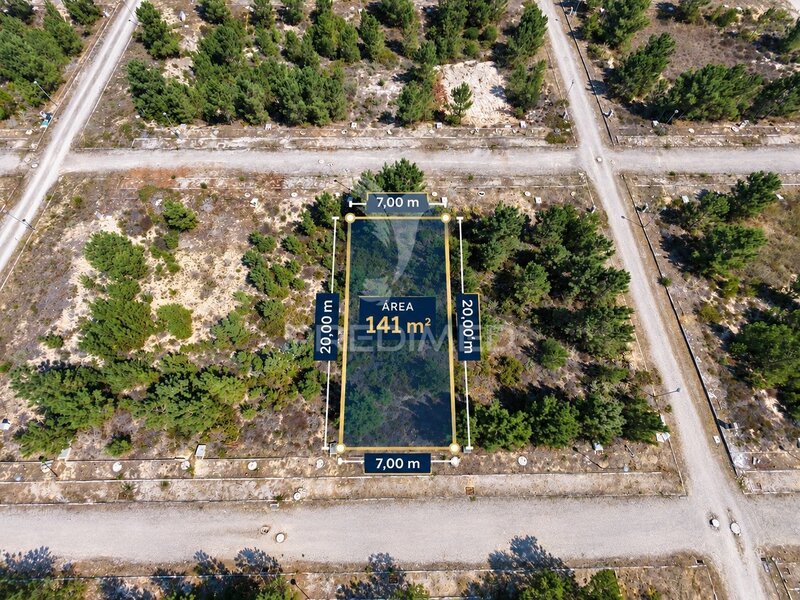
The plot has 141sqm, with approximately 7 meters of front by 20 meters of depth and the project is structured to make the most of the available area. The architectural process is framed as Prior Communication.
THE HOUSEThe house develops on several levels:
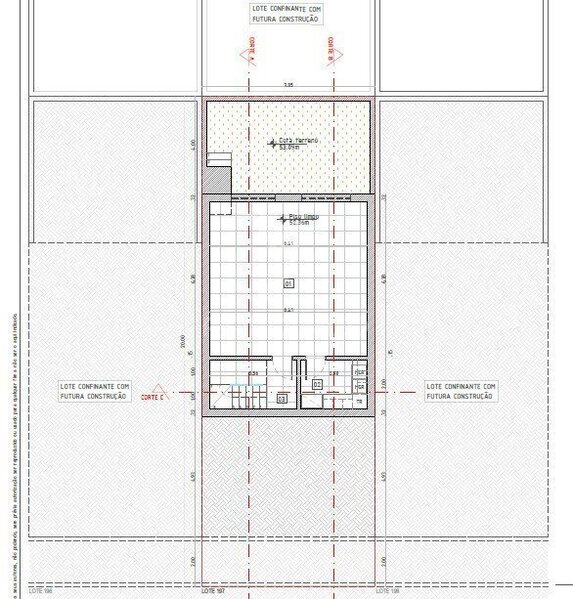
CELL - 40.25sqm of usable area
Large storage area
Launderie
Technical space
Stairs connecting to the remaining floors
The basement adds an important area of support to the housing, allowing to keep the housing floors more functional and organized.
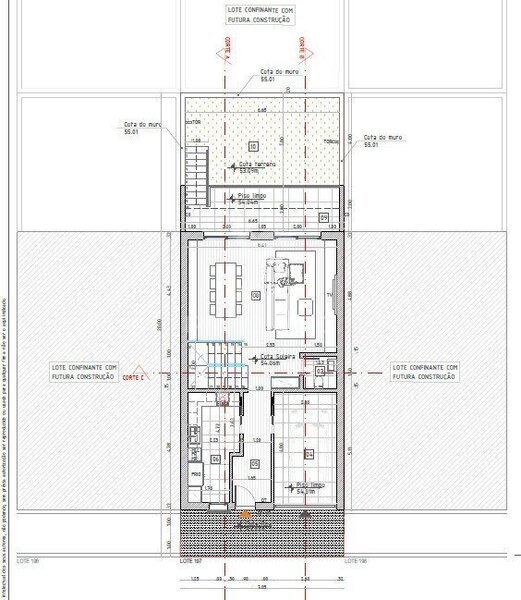
GROUND FLOOR - 65,08sqm of useful area
Garage
Entrance hall
Kitchen
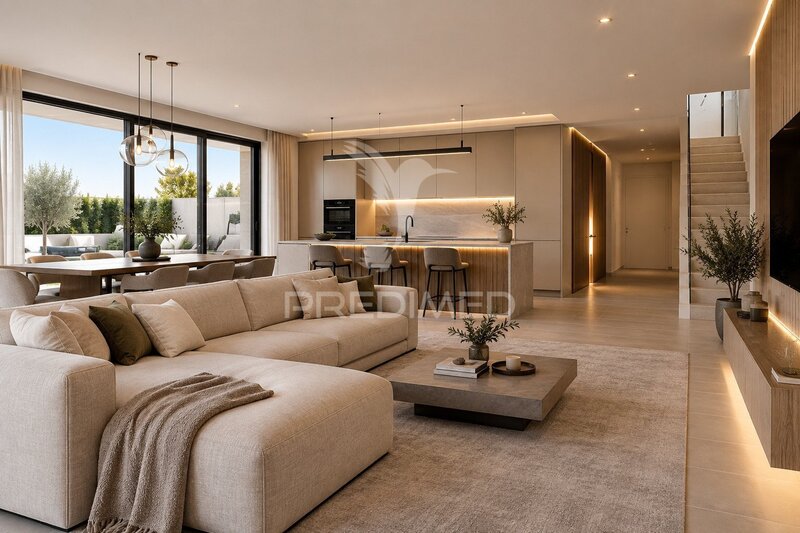
Living room and dining room
Social sanitary facilities
Access to the outdoor space
Garden
Alpendre
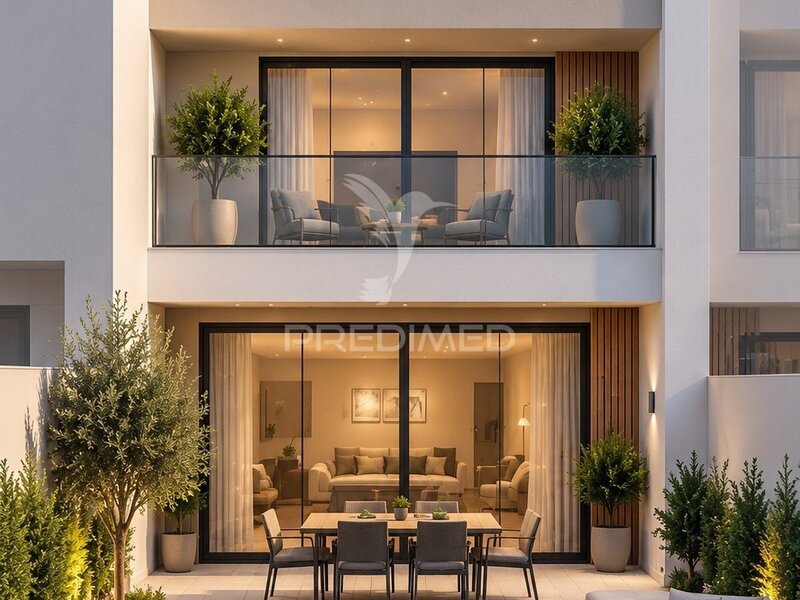
The ground floor was designed to create a large social area connected to the outside, with living / dining room and kitchen, as well as direct access to the garden. The garage is integrated on this floor. The gross building area of the floor is 79,72sqm.
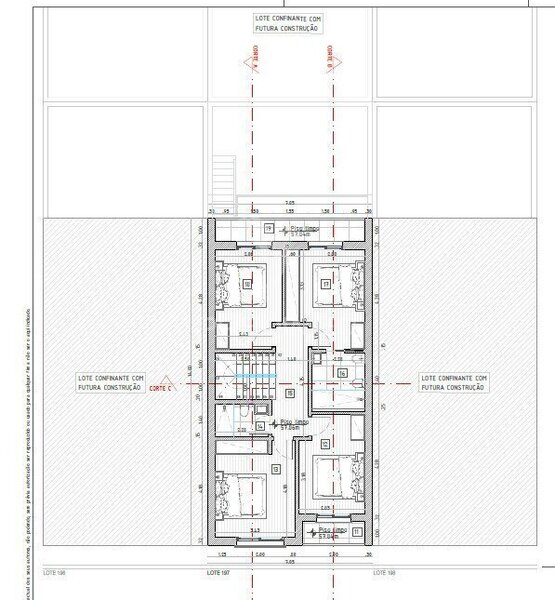
1st FLOOR - 66.34sqm of useful area
4 bedrooms
A suite
Sanitary facilities
Circulation area
Balconies
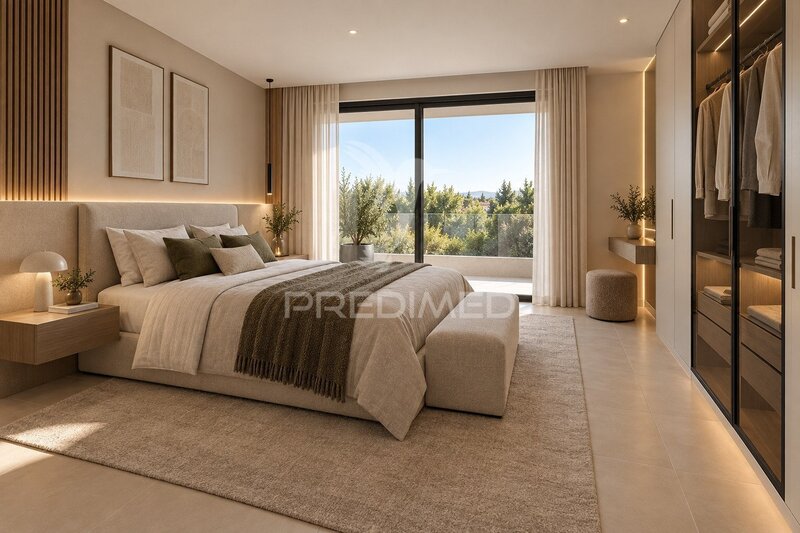
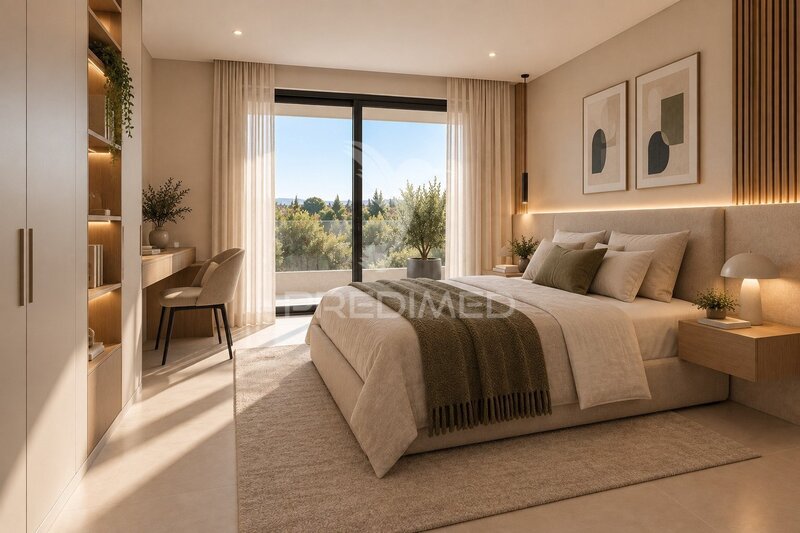
The private floor was designed to offer a true family setting, with four bedrooms, including a suite and outdoor spaces through the balconies. The gross construction area of this floor is 83.51sqm.
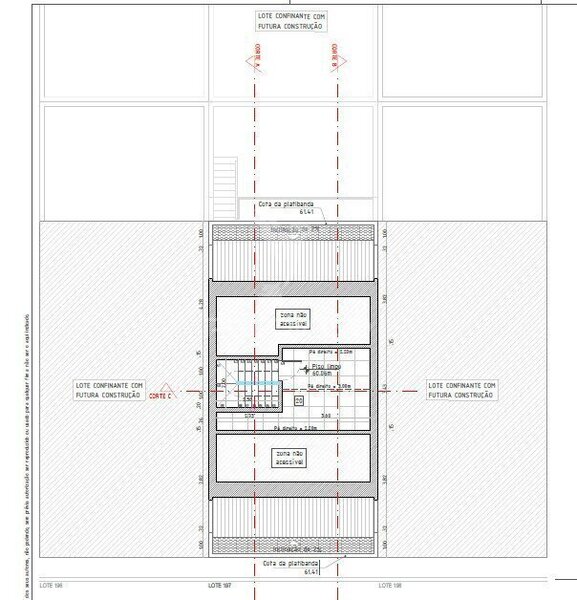
ATTIC - 14.71sqm
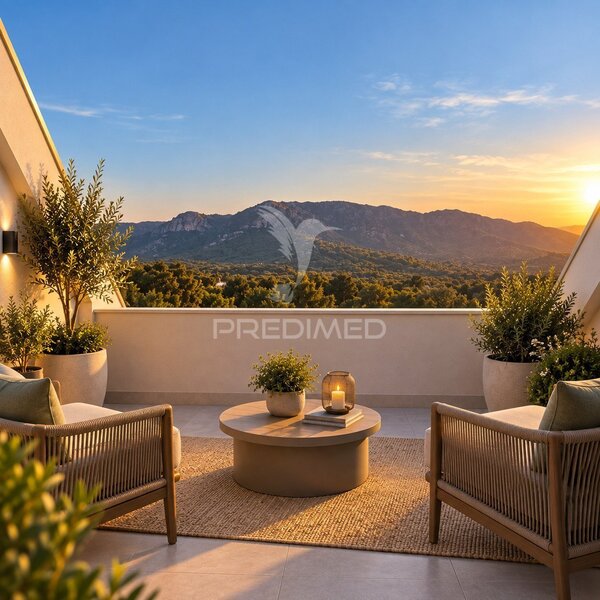
Terrace view of Serra da Arrábida
The project also includes an attic with 14.71sqm of useful area, adding a very interesting storage area for a house of this size.
Despite the compact size of the lot, the project takes advantage of the land in a very efficient way, creating an outdoor area with garden and porch, designed for outdoor dining, leisure and family gatherings.
? in SUMMARY Urban land: 141sqm
7 m front x 20 m depth
Project for 4 bedroom house
Basement
Garage
4 bedrooms
1 suite
Garden
Alpendre
Balconies
Attic/storage
Architecture project developed
Urban operation: Prior Communication
Ribeira do Marchante - Quinta do Conde An expanding residential location, next to the prestigious Quinta do Peru, with excellent access and an environment marked by nature.
A DIFFERENT OPPORTUNITYIf you are looking for a land to build, here you do not start from scratch.
The lot already has a project designed for its size and configuration, with a 4 bedroom house distributed by basement, ground floor, first floor and attic, garage and garden.
An ideal solution for those who want to build their own house, but also an interesting opportunity for investment.
"Who invests in land does not err. " Invest today in the space where your next home can be born.
I present you an excellent opportunity to build your new home in the Urbanization Ribeira do Marchante, Quinta do Conde, in a residential area under development and with new houses already under construction.
More than a plot of land, this property is sold with an architectural project developed for a 4 bedroom detached house, allowing the future owner to move forward to the realization of a modern, functional house designed specifically for this lot.
The plot has 141sqm, with approximately 7 meters of front by 20 meters of depth and the project is structured to make the most of the available area. The architectural process is framed as Prior Communication.
THE HOUSEThe house develops on several levels:
CELL - 40.25sqm of usable area
Large storage area
Launderie
Technical space
Stairs connecting to the remaining floors
The basement adds an important area of support to the housing, allowing to keep the housing floors more functional and organized.
GROUND FLOOR - 65,08sqm of useful area
Garage
Entrance hall
Kitchen
Living room and dining room
Social sanitary facilities
Access to the outdoor space
Garden
Alpendre
The ground floor was designed to create a large social area connected to the outside, with living / dining room and kitchen, as well as direct access to the garden. The garage is integrated on this floor. The gross building area of the floor is 79,72sqm.
1st FLOOR - 66.34sqm of useful area
4 bedrooms
A suite
Sanitary facilities
Circulation area
Balconies
The private floor was designed to offer a true family setting, with four bedrooms, including a suite and outdoor spaces through the balconies. The gross construction area of this floor is 83.51sqm.
ATTIC - 14.71sqm
Terrace view of Serra da Arrábida
The project also includes an attic with 14.71sqm of useful area, adding a very interesting storage area for a house of this size.
Despite the compact size of the lot, the project takes advantage of the land in a very efficient way, creating an outdoor area with garden and porch, designed for outdoor dining, leisure and family gatherings.
? in SUMMARY Urban land: 141sqm
7 m front x 20 m depth
Project for 4 bedroom house
Basement
Garage
4 bedrooms
1 suite
Garden
Alpendre
Balconies
Attic/storage
Architecture project developed
Urban operation: Prior Communication
Ribeira do Marchante - Quinta do Conde An expanding residential location, next to the prestigious Quinta do Peru, with excellent access and an environment marked by nature.
A DIFFERENT OPPORTUNITYIf you are looking for a land to build, here you do not start from scratch.
The lot already has a project designed for its size and configuration, with a 4 bedroom house distributed by basement, ground floor, first floor and attic, garage and garden.
An ideal solution for those who want to build their own house, but also an interesting opportunity for investment.
"Who invests in land does not err. " Invest today in the space where your next home can be born.
Location
Quinta do Conde, Sesimbra, Setúbal
Contacts
Predimed
AMI License: 22503
Website: predimed.pt
Address: Avenida do Brasil, Nrº43, 12ºAndar - 1700-062 Lisboa
Telephone: 910 292 474
AMI License: 22503
Website: predimed.pt
Address: Avenida do Brasil, Nrº43, 12ºAndar - 1700-062 Lisboa
Telephone: 910 292 474

View contacts page Real Estate Agency Predimed